Property Access
Frontage Type: County Road, East of US-1, Road Responsibility: Public Maintained Road, Road Surface: Asphalt
Appliances & Equipment
Gas Water Heater, Electric Cooktop, Cooktop, Dishwasher, Disposal, Dryer, Electric Range, Ice Maker, Microwave, Oven, Refrigerator, Vented Exhaust Fan, Washer, Water Heater, Water Heater Owned
Building
Built in 2005, Living area: 3582.0, Building faces West, 3 stories, Levels: Two, Construction Materials: CBS, Concrete, Concrete Block - With Stucco, Second/Third Floor Concrete, Stucco
Cooling
Ceiling Fan(s), Central Air, Electric, Paddle Fan(s), Reverse Cycle, Zoned
Accessibility Features
Accessible Bedroom, Accessible Closets, Accessible Common Area, Accessible Doors, Accessible Hallway(s), Accessible Kitchen, Accessible Washer/Dryer, Central Living Area, Grip-Accessible Features, Reinforced Floors
Exterior Features
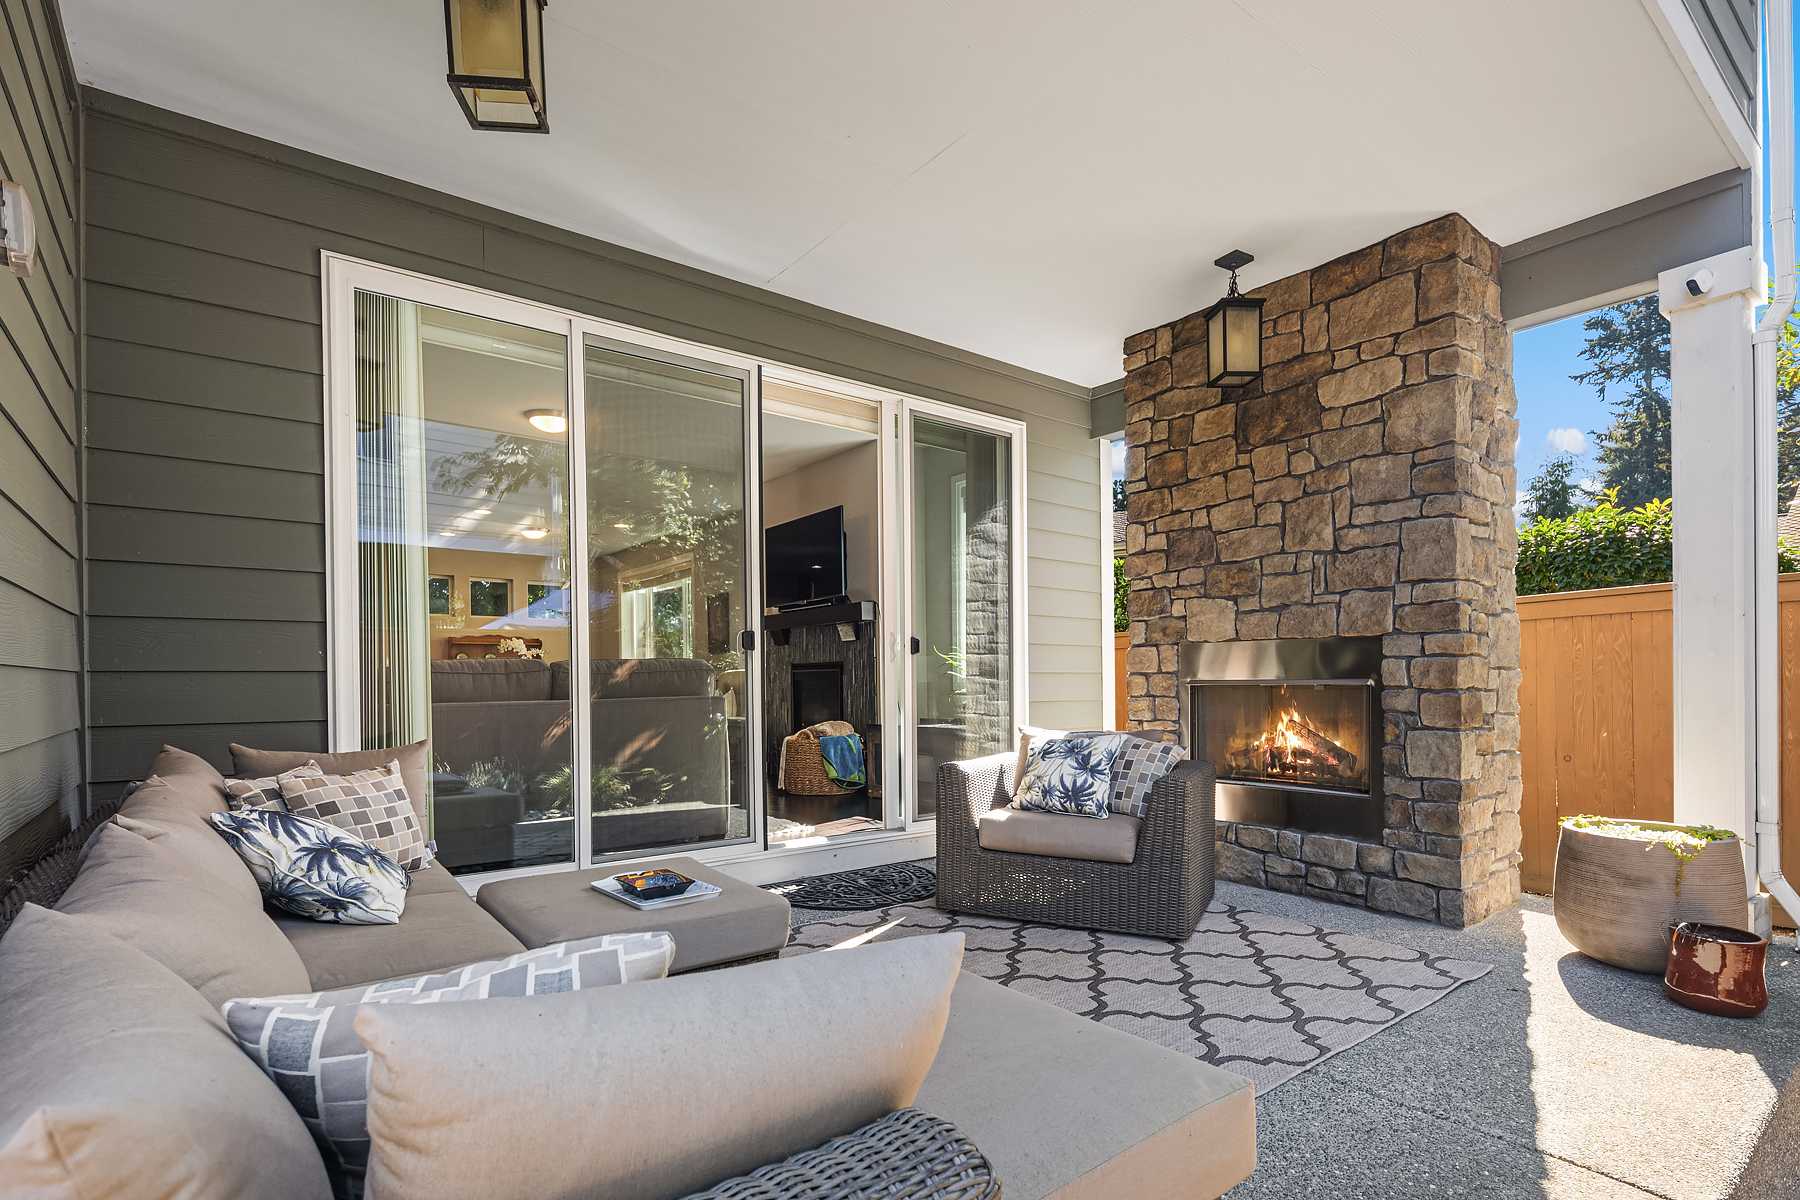
Custom Lighting, Outdoor Shower
Floors
Carpet, Laminate, Marble
Heating
Central, Electric, Zoned
Interior Features
Central Vacuum, Closet Cabinetry, High Ceilings, Kitchen Island, Pantry, Roman Tub, Storage, Walk-In Closet(s)
Laundry
Inside, Laundry Room, Laundry Tub, Main Level, Washer Hookup
Lot
0.35 acres, Dimensions: 70 x 228, Landscaped
Parking
1 carport spaces, 4 covered spaces, 6 open parking spaces, 10 total parking spaces, Attached, Attached Carport, Attached Garage, Carport, Covered, Driveway, Garage, Garage Door Opener, Open, Paver Block
Pets Policy
Allowed: Dogs OK, No Restrictions, Yes
Pool
Concrete, Equipment Included, Fenced, Gas Heat, Heated, In Ground, Pool/Spa Combo, Private, Waterfall
Property
Resale, River, Pool, Water
Security Features
Closed Circuit Camera(s), Motion Detector(s), Secured Garage/Parking, Security Lights, Security System Owned
Taxes
Parcel Number: 023841013005001502, Annual Amount: $33,593.2, Assessed Value: $2.14055e+06, Legal Description: ST LUCIE POINT BUILDING LOTS LOT 15 & THE N 17.5 FT OF LOT 16 BLK 5, Year: 2025, Zoning: Residential
Utilities
Cable Available, Electricity Connected, Phone Connected, Sewer Available, Water Connected, Propane, Water Source: Public, 200+ Amp Service, 220 Volts
Water Features
No Fixed Bridge, River Access, Ocean Access, River Front
Windows
Arched, Blinds, Drapes, Rods, Storm Window(s)