Property Access
Frontage Type: East of US-1
Appliances & Equipment
Electric Water Heater, Wine Refrigerator, Electric Cooktop, Cooktop, Dishwasher, Disposal, Dryer, Electric Range, Free-Standing Freezer, Ice Maker, Microwave, Oven, Refrigerator, Washer, Water Heater, Other equipment: Fuel Tank(s), Fuel Tank - Owned
Building
Built in 1994, Living area: 4036.0, Building faces East, 2 stories, Levels: One and One Half, Multi/Split, Construction Materials: CBS, Stucco
Cooling
Ceiling Fan(s), Central Air, Zoned
Exterior Features
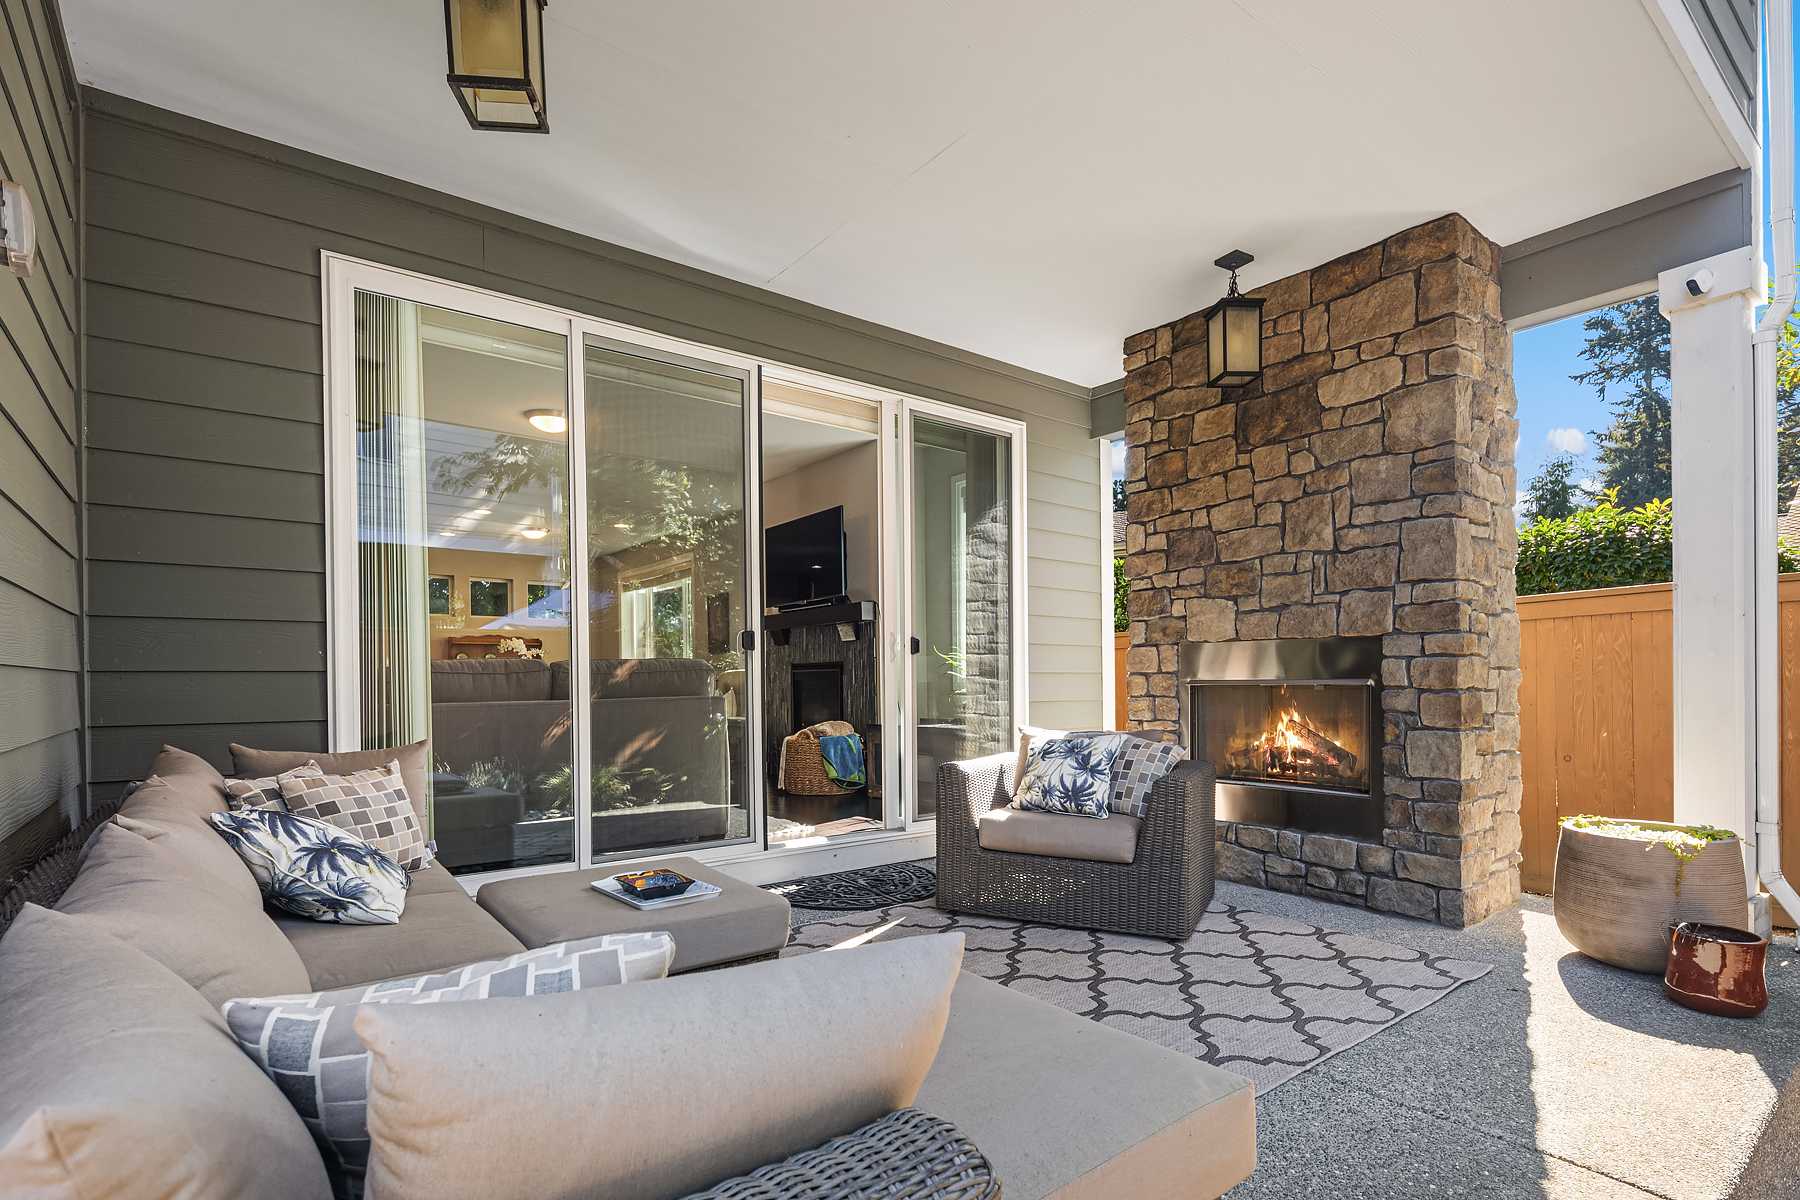
Patio/Porch Features: Patio - Covered, Patio, Barbecue, Built-in Barbecue, Outdoor Kitchen, Pool Bathroom, Summer Kitchen
Fireplaces
Double Sided, Gas
Heating
Central, Electric, Heat Strip, Zoned
Home Owner's Association
Association Fee: $2,988.42, Fee Frequency: Monthly, Fee Includes: Recreation Facility, Security, Amenities: Security, Recreation Facility, Gated, Pool, Beach Access, Beach Club Available, Bocce Ball, Cafe/Restaurant, Clubhouse, Fitness Center, Golf Course, Heated Pool, Library, Management, Manager On Site, Pickleball Court(s), Private Beach Pavilion, Putting Green, Sidewalks, Spa/Hot Tub, Tennis Court(s)
Interior Features
Bar, Bedroom Layout - Split, Built-in Features, Cabana Bath, Central Vacuum, High Ceilings, Kitchen Island, Pantry, Roman Tub, Upstairs Living Area, Vaulted Ceiling(s), Walk-In Closet(s), Wet Bar
Laundry
Electric Dryer Hookup, Inside, Laundry Closet, Laundry Room, Laundry Tub, Sink, Washer Hookup
Lot
0.34 acres, Dimensions: 102 x 146, On Golf Course
Parking
2 covered spaces, 2 total parking spaces, Attached, Attached Garage, Circular Driveway, Driveway, Garage, Garage Door Opener, Golf Cart Garage, Golf Cart Parking
Pets Policy
Allowed: Pet Restrictions Possible, Number Limit, Yes
Pool
Fenced, Heated, In Ground, Pool/Spa Combo, Private, Salt Water
Property
Resale, Golf Course, Water
Security Features
Closed Circuit Camera(s), Gated with Guard, Security Gate, Security Guard, Security Patrol, Security System Owned, Smoke Detector(s)
Taxes
Parcel Number: 163842001000001006, Annual Amount: $15,197.7, Assessed Value: $965,462, Legal Description: SAILFISH POINT PLAT NO 17 LOT 10, Year: 2025, Zoning: Single Family
Utilities
Cable Available, Sewer Available, Water Available, Underground Utilities, Water Source: Public, Three Phase
Windows
Skylight(s), Sliding