Property Access
Frontage Type: City Street, Road Responsibility: Public Maintained Road, Road Surface: Asphalt, Paved
Appliances & Equipment
Electric Water Heater, Dishwasher, Dryer, Electric Range, Microwave, Refrigerator, Washer, Water Heater, Other equipment: None
Building
Built in 1979, Living area: 778.0, Building faces South, 1 storey, Levels: One, Entry level: 1, Entry location: Entry Level Living Area Y, Construction Materials: CBS
Cooling
Ceiling Fan(s), Central Air, Electric
Exterior Features
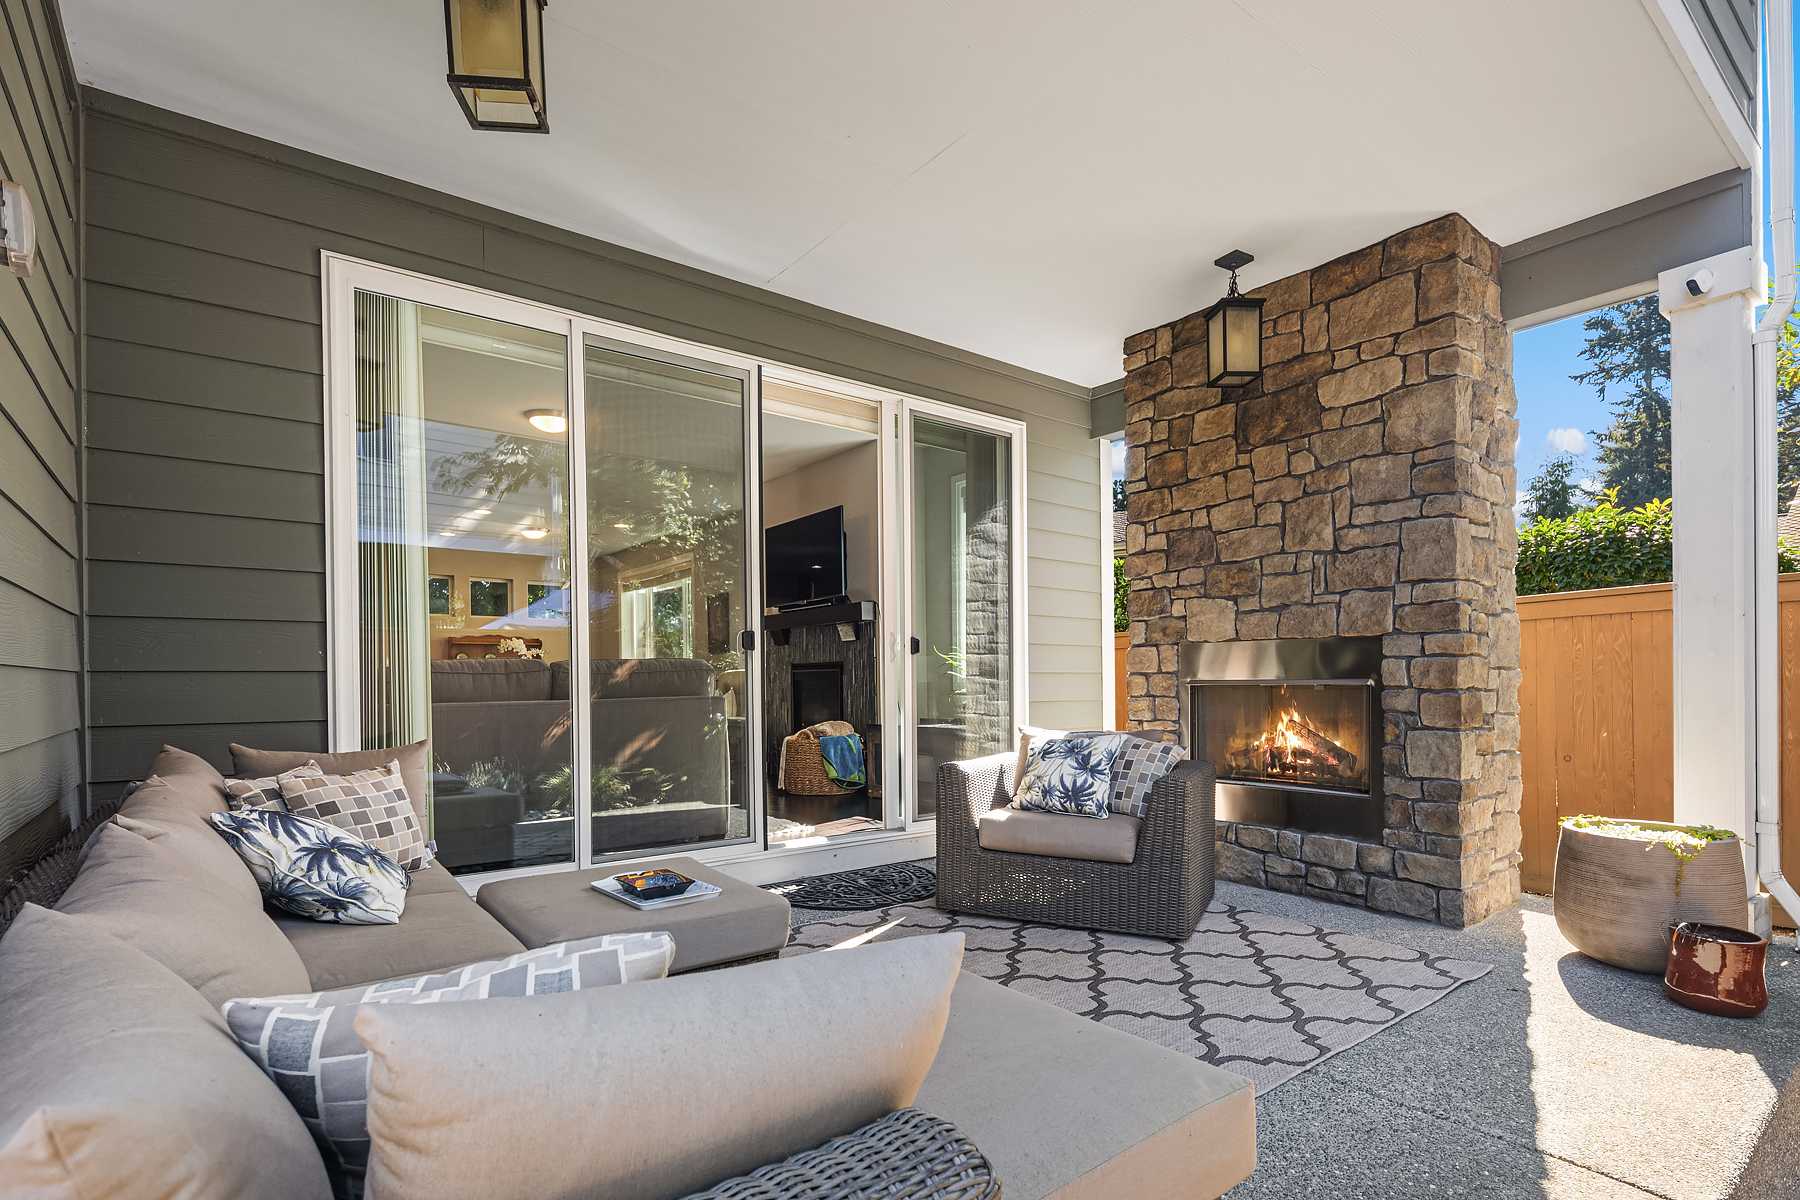
Patio/Porch Features: Porch - Screened, Patio - Covered, Porch, Patio
Fence
Back Yard, Chain Link
Home Owner's Association
Association Fee: $0
Interior Features
Bedroom Layout - Stacked, Walk-In Closet(s)
Lot
0.19 acres, Dimensions: 80.0 ft x 97.0 ft, Corner Lot, Room for Pool, Sidewalks
Parking
1 covered spaces, 2 open parking spaces, 3 total parking spaces, Attached Garage, Driveway, Garage, Garage Door Opener
Pets Policy
Allowed: No Restrictions, Yes
Taxes
Parcel Number: 333914000190000000770, Annual Amount: $2,712.83, Assessed Value: $209,179, Legal Description: LAURELWOOD UNIT 2 LOT 77 PBI 9-68, Year: 2026, Zoning: RS-6
Utilities
Sewer Available, Water Available, Water Source: Public