Property Access
Road Surface: Paved
Appliances & Equipment
Electric Water Heater, Cooktop, Dishwasher, Disposal, Dryer, Electric Range, Ice Maker, Microwave, Oven, Refrigerator, Washer, Water Heater
Building
Built in 2005, Living area: 3122.0, Building faces North, 2 stories, Levels: Two, Entry location: Entry Level Living Area Y, Construction Materials: Block, CBS
Cooling
Ceiling Fan(s), Central Air, Electric
Exterior Features
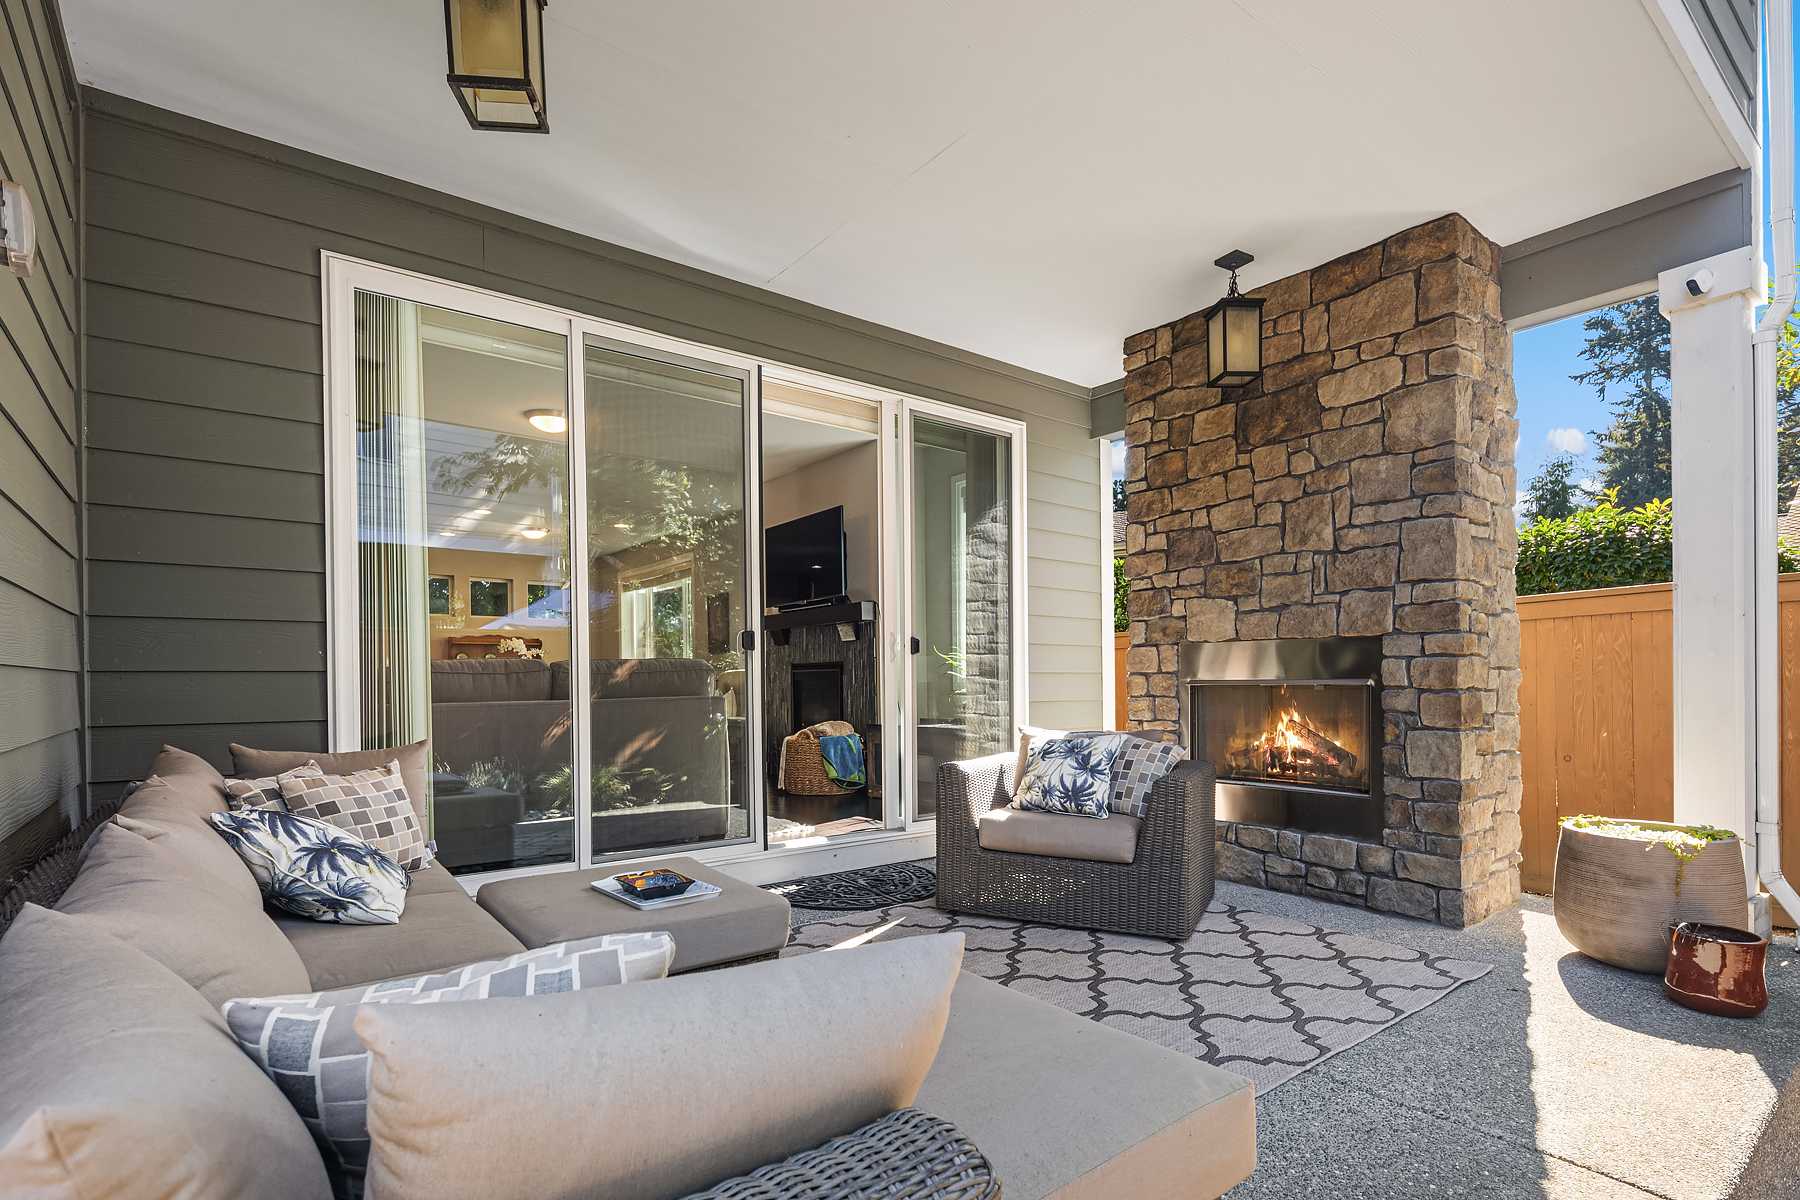
Patio/Porch Features: Porch - Open, Patio - Screened, Patio - Open, Patio - Covered, Porch, Patio
Fence
Back Yard, Fenced, Wrought Iron
Floors
Carpet, Ceramic Tile, Engineered Wood
Home Owner's Association
Association Fee: $434, Fee Frequency: Quarterly, Fee Includes: Recreation Facility, Common Areas, Common Real Estate Tax, Amenities: Pool, Community Room, Jogging Path, Park, Playground, Sidewalks, Street Lights, Tennis Court(s)
Interior Features
Cabana Bath, Cathedral Ceiling(s), Storage, Vaulted Ceiling(s), Walk-In Closet(s)
Laundry
Inside, Laundry Room, Sink, Upper Level
Parking
2 carport spaces, 4 covered spaces, 4 open parking spaces, 8 total parking spaces, Attached Garage, Carport, Covered, Detached Carport, Garage, Open, Paver Block
Pets Policy
Allowed: No Restrictions, Yes
Pool
Electric Heat, Heated, In Ground, Private, Screen Enclosure
Property
Resale, Garden, Pool
Security Features
Smoke Detector(s)
Taxes
Parcel Number: 30424112160000900, Annual Amount: $17,521, Legal Description: PINES ON PENNOCK LANE PUD PL 2 LT 90, Year: 2026, Zoning: R2(cit
Utilities
Cable Available, Electricity Connected, Sewer Connected, Underground Utilities, Water Source: Public, Three Phase
Windows
Blinds, Plantation Shutters