Property Access
Frontage Type: Private Road, Road Surface: Paved
Appliances & Equipment
Electric Water Heater, Dishwasher, Disposal, Dryer, Electric Range, Free-Standing Freezer, Ice Maker, Microwave, Oven, Refrigerator, Washer, Water Heater
Building
Built in 1991, Living area: 3337.0, Building faces North, 1 storey, Levels: Multi/Split, Entry level: 1, Entry location: Entry Level Living Area Y, Construction Materials: CBS
Cooling
Ceiling Fan(s), Central Building
Exterior Features
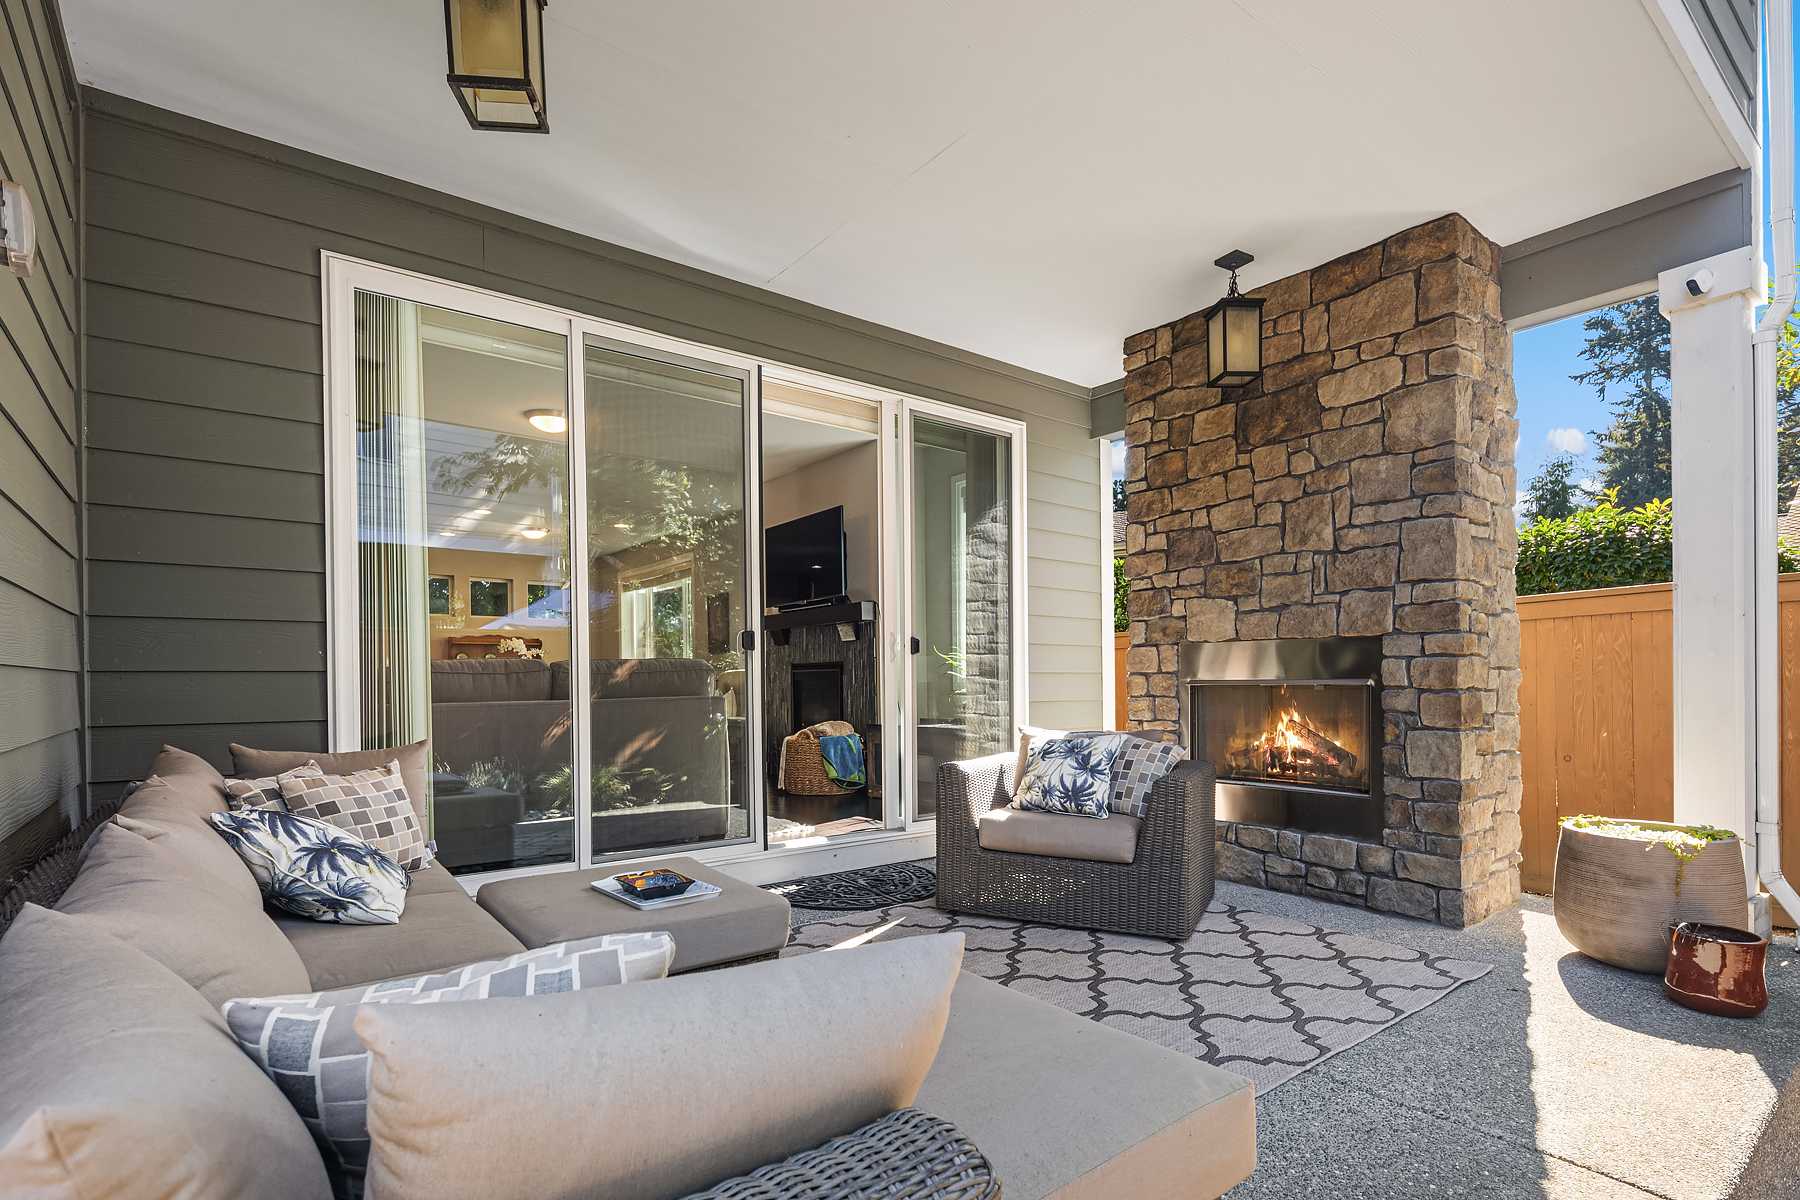
Patio/Porch Features: Patio - Screened, Patio - Covered, Patio
Home Owner's Association
Association Fee: $410, Fee Frequency: Quarterly, Fee Includes: Common Areas, Security, Amenities: Boating, Street Lights
Interior Features
Bar, Bedroom Layout - Split, Built-in Features, Cathedral Ceiling(s), Entrance Foyer, High Ceilings, Kitchen Island, Storage, Vaulted Ceiling(s), Walk-In Closet(s), Wet Bar
Laundry
Inside, Washer Hookup
Lot
0.51 acres, Dimensions: 106.5 Wide X 209 Long
Parking
3 covered spaces, 3 total parking spaces, Attached Garage, Circular Driveway, Driveway, Garage
Pets Policy
Allowed: Breed Restrictions, Pet Restrictions Possible, Yes
Pool
Equipment Included, In Ground, Screen Enclosure
Property
Resale, River, Lake, Canal
Security Features
Entry - Phone/Intercom, Fire Sprinkler System, Gated - No Guard, Smoke Detector(s)
Taxes
Parcel Number: 44156010010001, Annual Amount: $11,164.2, Legal Description: VIKINGS LANDING-PHASE TWO- LOT 34 (OR 3930-1617), Year: 2025, Zoning: RESIDENTIAL
Utilities
Cable Connected, Electricity Connected, Sewer Available, Water Available, Water Source: Public
Water Features
No Fixed Bridge, River Access, Ocean Access, Lake, River Front
Windows
Arched, Blinds, Drapes