Property Access
Frontage Type: Private Road, Road Surface: Paved
Appliances & Equipment
Gas Water Heater, Gas Cooktop, Cooktop, Dishwasher, Disposal, Dryer, Microwave, Oven, Refrigerator, Washer, Water Heater, Other equipment: Generator, Irrigation Equipment
Building
Built in 2004, Living area: 4371.0, Building faces South, 2 stories, Levels: Two, Entry location: Entry Level Living Area Y, Construction Materials: Block, CBS, Stucco
Cooling
Ceiling Fan(s), Central Air, Zoned
Exterior Features
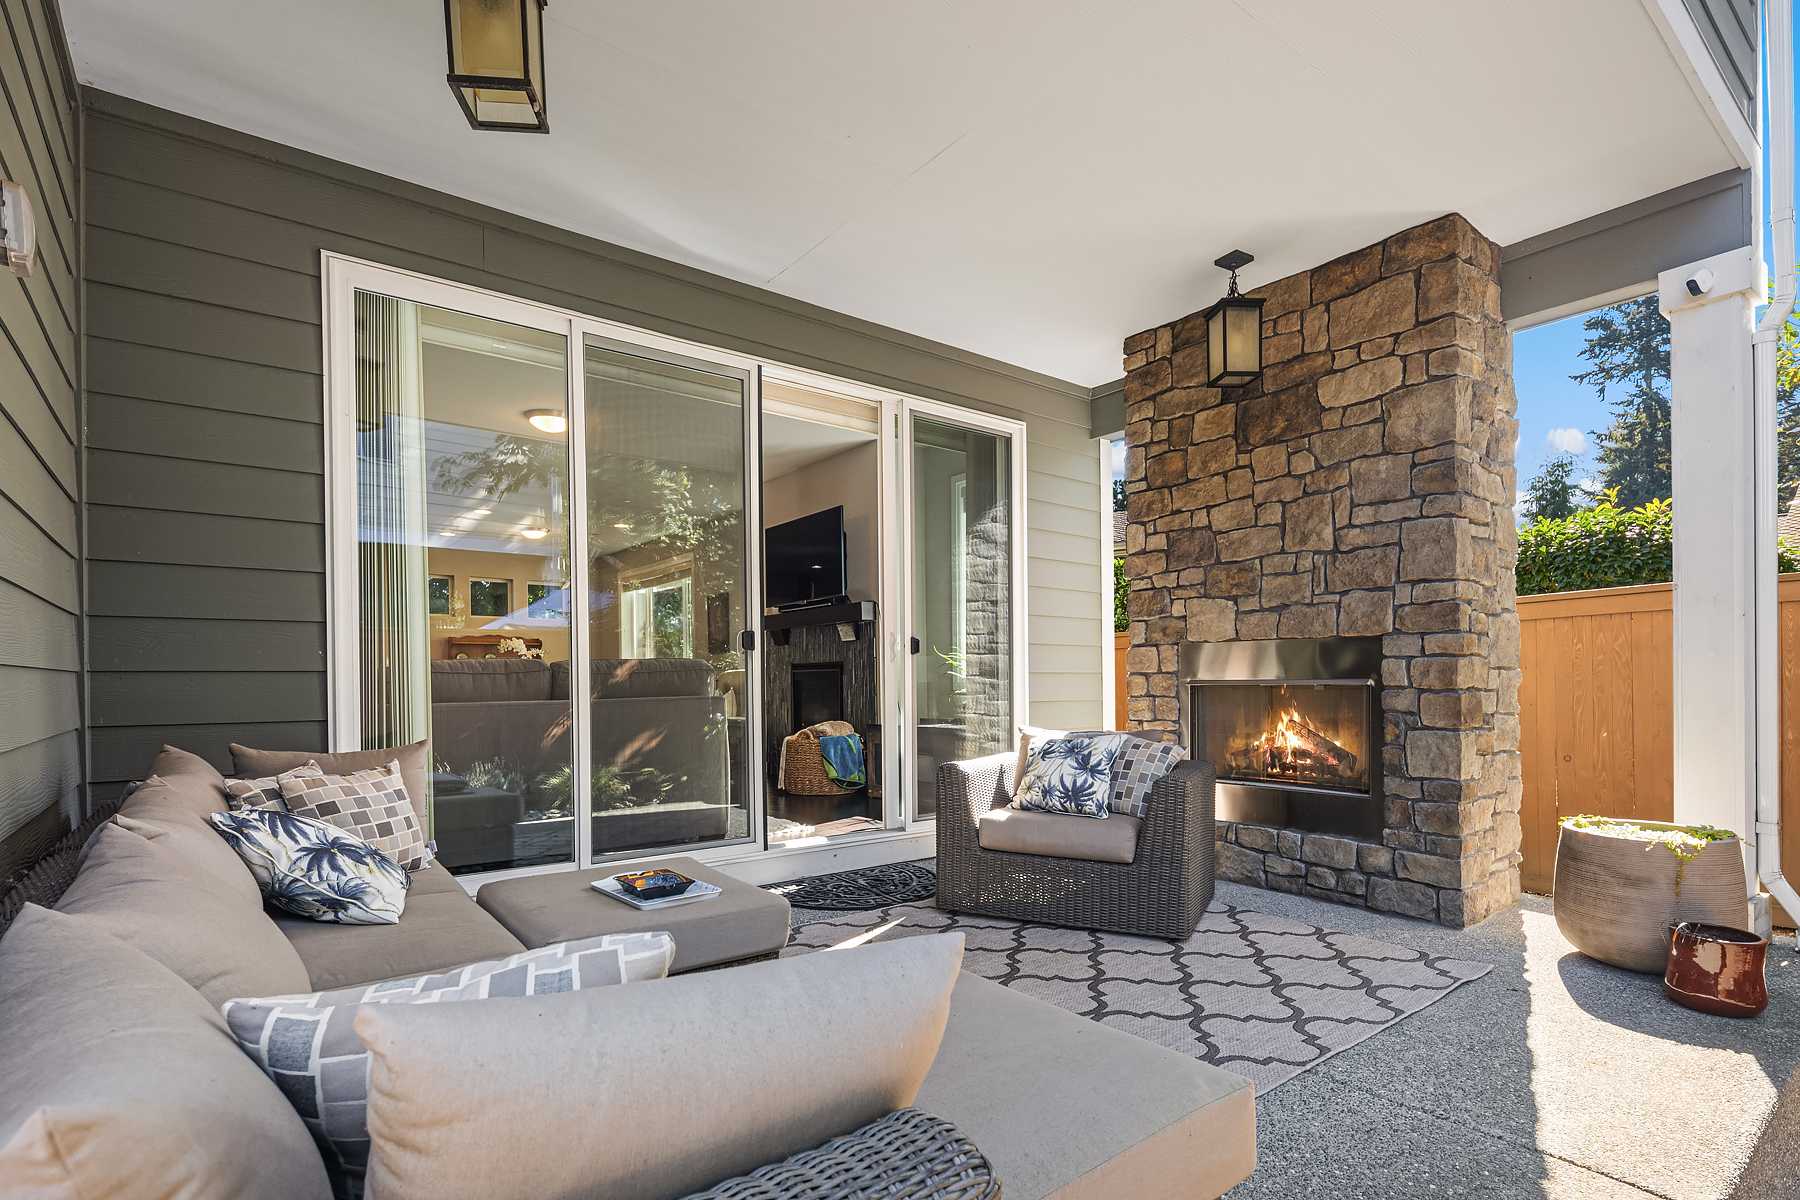
Patio/Porch Features: Porch - Open, Patio - Open, Patio - Covered, Porch, Patio, Barbecue, Courtyard, Custom Lighting, Lighting, Outdoor Kitchen
Fence
Back Yard, Fenced, Full, Gate, Wrought Iron
Floors
Ceramic Tile, Laminate
Heating
Central, Electric, Zoned
Home Owner's Association
Association Fee: $582.4, Fee Frequency: Monthly, Fee Includes: Recreation Facility, Cable TV, Common Areas, Common Real Estate Tax, Maintenance Grounds, Security, Amenities: Security, Pool, Basketball Court, Community Room, Fitness Center, Heated Pool, Internet Included, Management, Manager On Site, Picnic Area, Playground, Sidewalks, Spa/Hot Tub, Street Lights, Tennis Court(s)
Interior Features
Bedroom Layout - Split, Built-in Features, Cabana Bath, Cathedral Ceiling(s), Closet Cabinetry, Entrance Foyer, High Ceilings, Kitchen Island, Pantry, Roman Tub, Storage, Upstairs Living Area, Walk-In Closet(s), Wet Bar
Laundry
Gas Dryer Hookup, Inside, Laundry Room, Main Level, Sink, Washer Hookup
Lot
Landscaped, Many Trees, Sidewalks
Parking
3 covered spaces, 7 total parking spaces, Attached Garage, Driveway, Garage, Garage Door Opener
Pets Policy
Allowed: Pet Restrictions Possible, Yes
Pool
Electric Heat, Equipment Included, Fenced, Heated, In Ground, Pool Sweep, Private, Salt Water, Waterfall
Security Features
Carbon Monoxide Detector(s), Gated with Guard, Motion Detector(s), Security Patrol, Security System, Smoke Detector(s)
Taxes
Parcel Number: 73414424050003020, Annual Amount: $16,606.9, Legal Description: VERSAILLES PUD LT 302, Year: 2025, Zoning: PUD (city)
Utilities
Cable Connected, Electricity Connected, Natural Gas Available, Sewer Available, Water Available, Water Source: Public
Windows
Shutters, Blinds, Drapes, Plantation Shutters, Storm Window(s)