Property Access
Road Surface: Paved
Appliances & Equipment
Electric Water Heater, Range, Dishwasher, Disposal, Dryer, Electric Range, Ice Maker, Microwave, Refrigerator, Washer, Water Heater
Building
Built in 2005, Living area: 1715.0, Building faces East, 1 storey, Levels: One, Construction Materials: Block, Concrete, Stucco
Cooling
Ceiling Fan(s), Central Air
Exterior Features
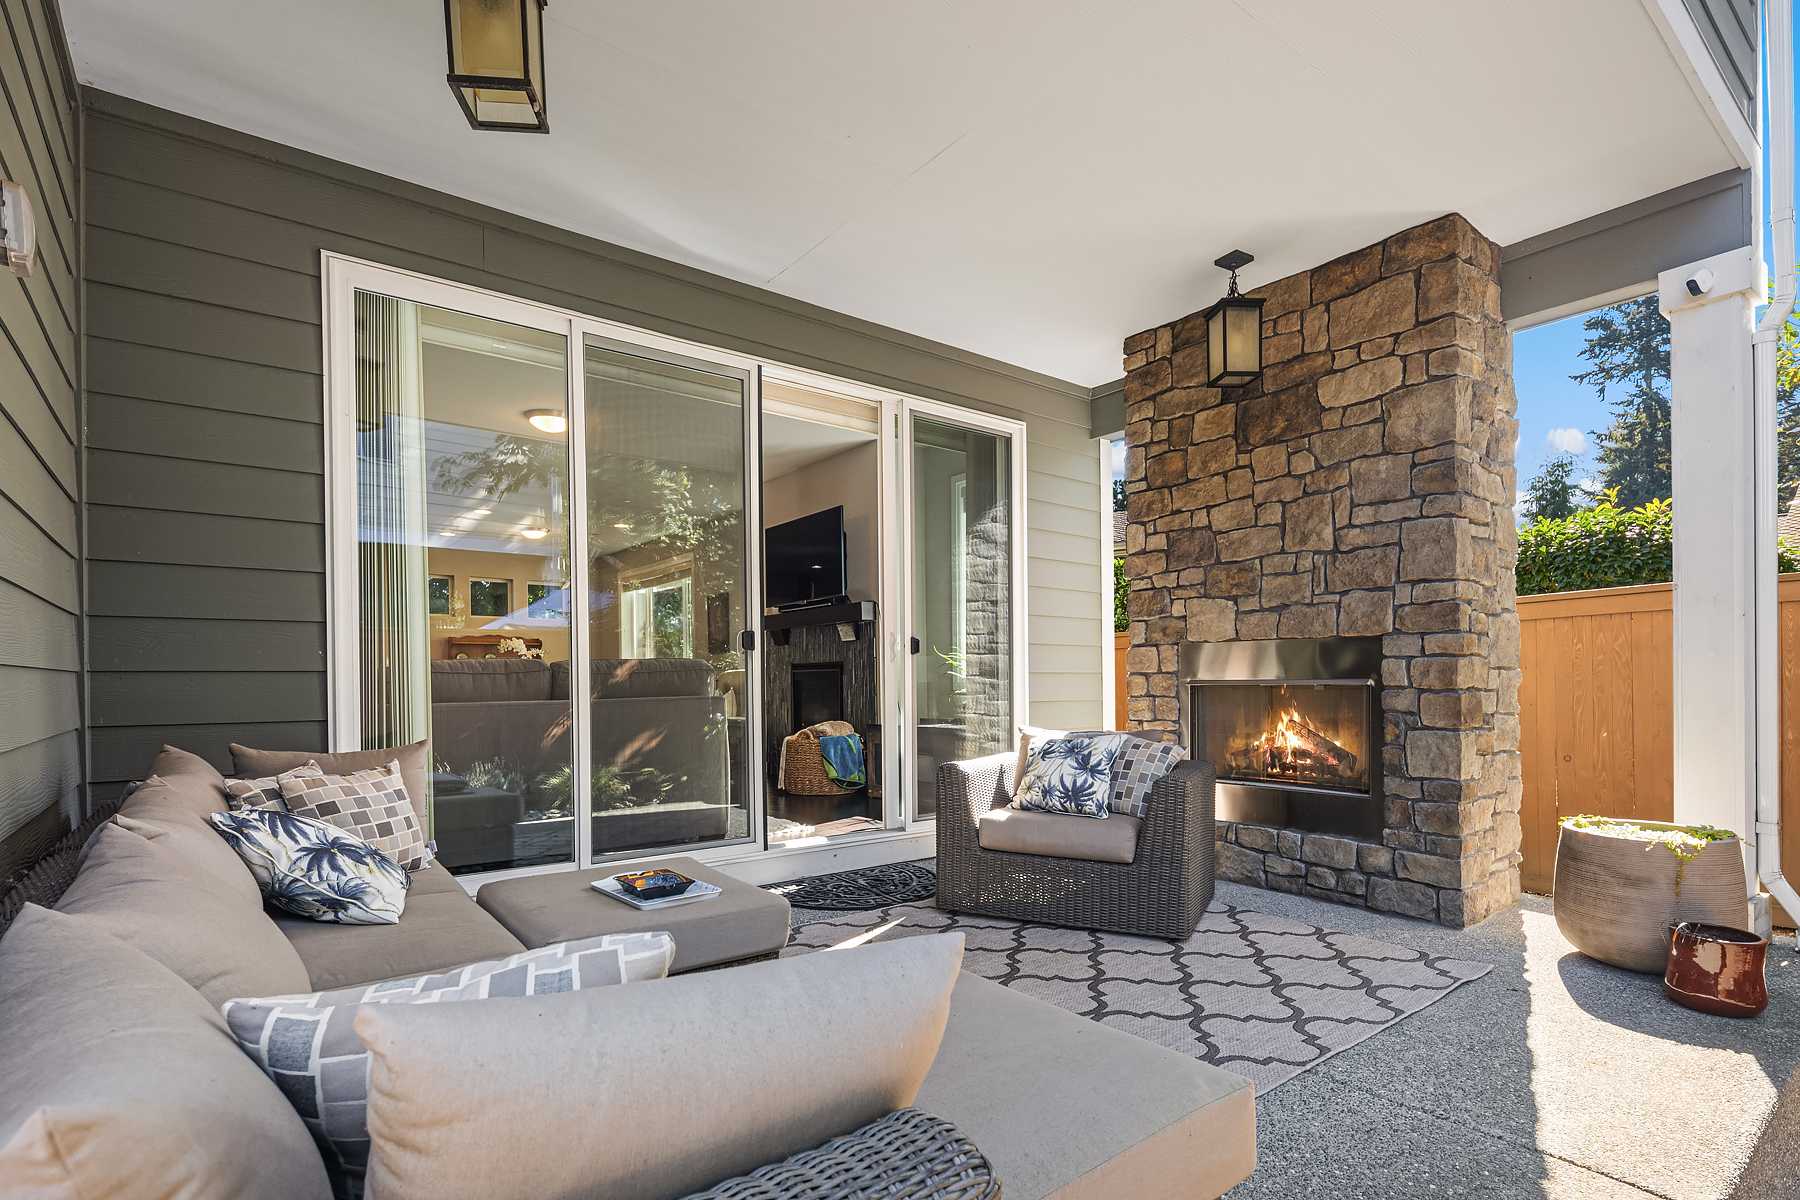
Patio/Porch Features: Patio - Screened, Patio - Covered, Patio
Floors
Carpet, Laminate, Tile
Home Owner's Association
Association Fee: $330, Fee Frequency: Monthly, Fee Includes: Recreation Facility, Common Areas, Maintenance Grounds, Reserve Funds, Security, Amenities: Gated, Pool, Clubhouse, Community Room, Fitness Center, Library, Maintained Community, Sidewalks, Tennis Court(s)
Interior Features
Bedroom Layout - Split, Built-in Features, Cathedral Ceiling(s), Entrance Foyer, High Ceilings, Kitchen Island, Pantry, Pull Down Stairs, Roman Tub, Vaulted Ceiling(s), Walk-In Closet(s)
Laundry
Inside, Laundry Room
Lot
0.13 acres, Dimensions: 45.0 ft x 130.0 ft
Parking
2 covered spaces, 2 open parking spaces, 4 total parking spaces, Attached, Attached Garage, Driveway, Garage
Pets Policy
Allowed: Breed Restrictions, Number Limit, Yes
Security Features
Entry - Phone/Intercom, Gated - No Guard, Smoke Detector(s)
Taxes
Parcel Number: 333921000150000000360, Annual Amount: $3,028.78, Assessed Value: $229,147, Legal Description: CITRUS SPRINGS VILLAGE ''A'' PD PH II BLK/BLDG : LOT/UNIT : LOT 36 PBI/OR BK: PBI 18-10, Year: 2025, Zoning: PD
Utilities
Sewer Available, Water Available, Water Source: Public
Windows
Shutters, Plantation Shutters, Skylight(s), Sliding