Property Access
Frontage Type: Private Road, Road Responsibility: Public Maintained Road, Road Surface: Asphalt
Appliances & Equipment
Electric Water Heater, Freezer, Electric Cooktop, Cooktop, Dishwasher, Disposal, Dryer, Free-Standing Freezer, Ice Maker, Microwave, Oven, Refrigerator, Washer, Water Heater, Other equipment: None
Building
Built in 2020, Living area: 2621.0, Building faces Southwest, 1 storey, Levels: One, Entry level: 1, Construction Materials: Block, CBS, Concrete, Stucco
Cooling
Ceiling Fan(s), Central Air
Exterior Features
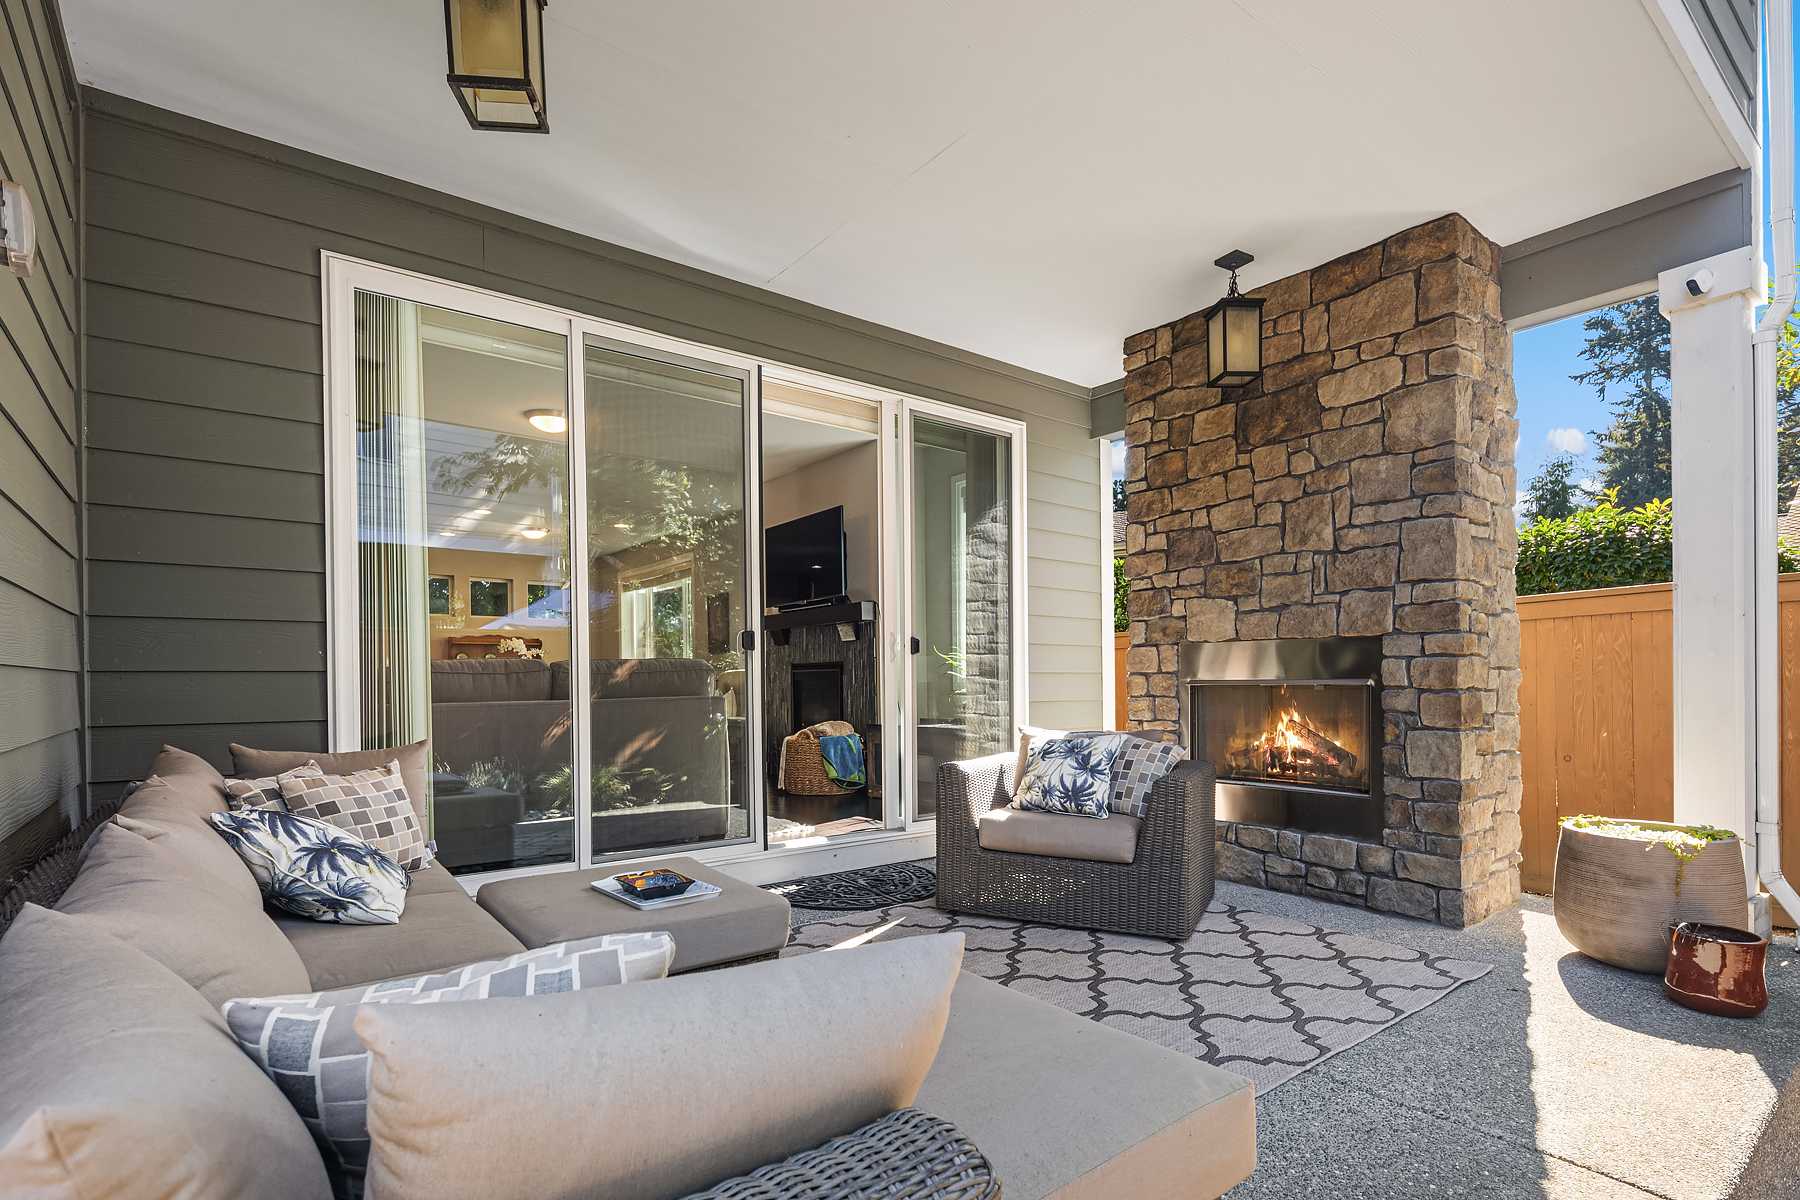
Patio/Porch Features: Porch - Screened, Patio - Screened, Terrace, Porch, Patio, Deck, Courtyard, Barbecue, Built-in Barbecue, Outdoor Kitchen, Outdoor Shower
Home Owner's Association
Association Fee: $153, Fee Frequency: Quarterly, Fee Includes: Common Areas, Security, Amenities: None
Interior Features
Bar, Built-in Features, High Ceilings, Kitchen Island, Pantry, Vaulted Ceiling(s), Walk-In Closet(s), Wet Bar
Laundry
Inside, Laundry Room, Sink, Washer Hookup
Lot
0.31 acres, Cul-De-Sac
Parking
3 covered spaces, 6 open parking spaces, 9 total parking spaces, Attached, Attached Garage, Driveway, Electric Vehicle Charging Station(s), Garage, Garage Door Opener, Paver Block
Pets Policy
Allowed: Cats OK, Dogs OK, Pet Restrictions Possible, Number Limit, Yes
Pool
Concrete, Equipment Included, In Ground, Pool/Spa Combo, Private, Salt Water, Screen Enclosure
Property
Resale, Pond, Lake, Pool, Water
Taxes
Parcel Number: 333921000240000000100, Annual Amount: $10,124.4, Assessed Value: $724,113, Legal Description: LAKE SAPPHIRE WEST RESIDENTIAL SUBDIVISION LOT 10 PBI 30-19, Year: 2025, Zoning: RS-3
Utilities
Cable Available, Electricity Available, Natural Gas Available, Sewer Available, Water Available, Water Source: Public, 220 Volts in Garage