Property Access
Road frontage type: Private Road
Appliances & Equipment
Tankless Water Heater, Freezer, Electric Cooktop, Cooktop, Dishwasher, Disposal, ENERGY STAR Qualified Dishwasher, ENERGY STAR Qualified Dryer, ENERGY STAR Qualified Refrigerator, ENERGY STAR Qualified Washer, Ice Maker, Microwave, Oven, Refrigerator, Trash Compactor, Vented Exhaust Fan, Water Heater
Building
Built in 1998, Architectural style: Ranch, Living area: 3609, Construction materials: Block, Block - Decorative, CBS, Concrete, Stucco, Other structures: Garage(s), Toal building area: 6398
Cooling
Ceiling Fan(s), Central Air, Exhaust Fan
Accessibility Features
Accessibility features: Accessible Doors, Therapeutic Whirlpool, Walker-Accessible Stairs
Exterior Features
Built-in Barbecue, Custom Lighting, Lighting, Outdoor Shower, Pool Bathroom, RV Hookup, Storage, Tennis Court(s)
Fence
Back Yard, Fenced, Gate
Floors
Carpet, Ceramic Tile, Laminate, Tile, Wood
Foundation
Details: Concrete Perimeter
Home Owner's Association
Association fee: $150, Association fee frequency: Annually, Association fee includes: Common Areas, Maintenance Grounds
Interior Features
Bedroom Layout - Split, Built-in Features, Cathedral Ceiling(s), Entrance Foyer, High Ceilings, Kitchen Island, Pantry, Roman Tub, Storage, Vaulted Ceiling(s), Walk-In Closet(s)
Laundry
Electric Dryer Hookup, Inside, Laundry Room, Sink, Washer Hookup
Lot
0.97 acres, Landscaped, Oversized Lot, Room for Pool
Parking
Attached, Attached Garage, Circular Driveway, Concrete, Driveway, Garage, Garage Door Opener, 8 total parkings
Pets Policy
Pets allowed: Cats OK, Dogs OK, Yes
Pool
Child Gate, Concrete, ENERGY STAR Qualified pool pump, Equipment Included, Fenced, In Ground, Pool/Spa Combo, Private, Salt Water, Screen Enclosure, Solar Heat, Waterfall
Property
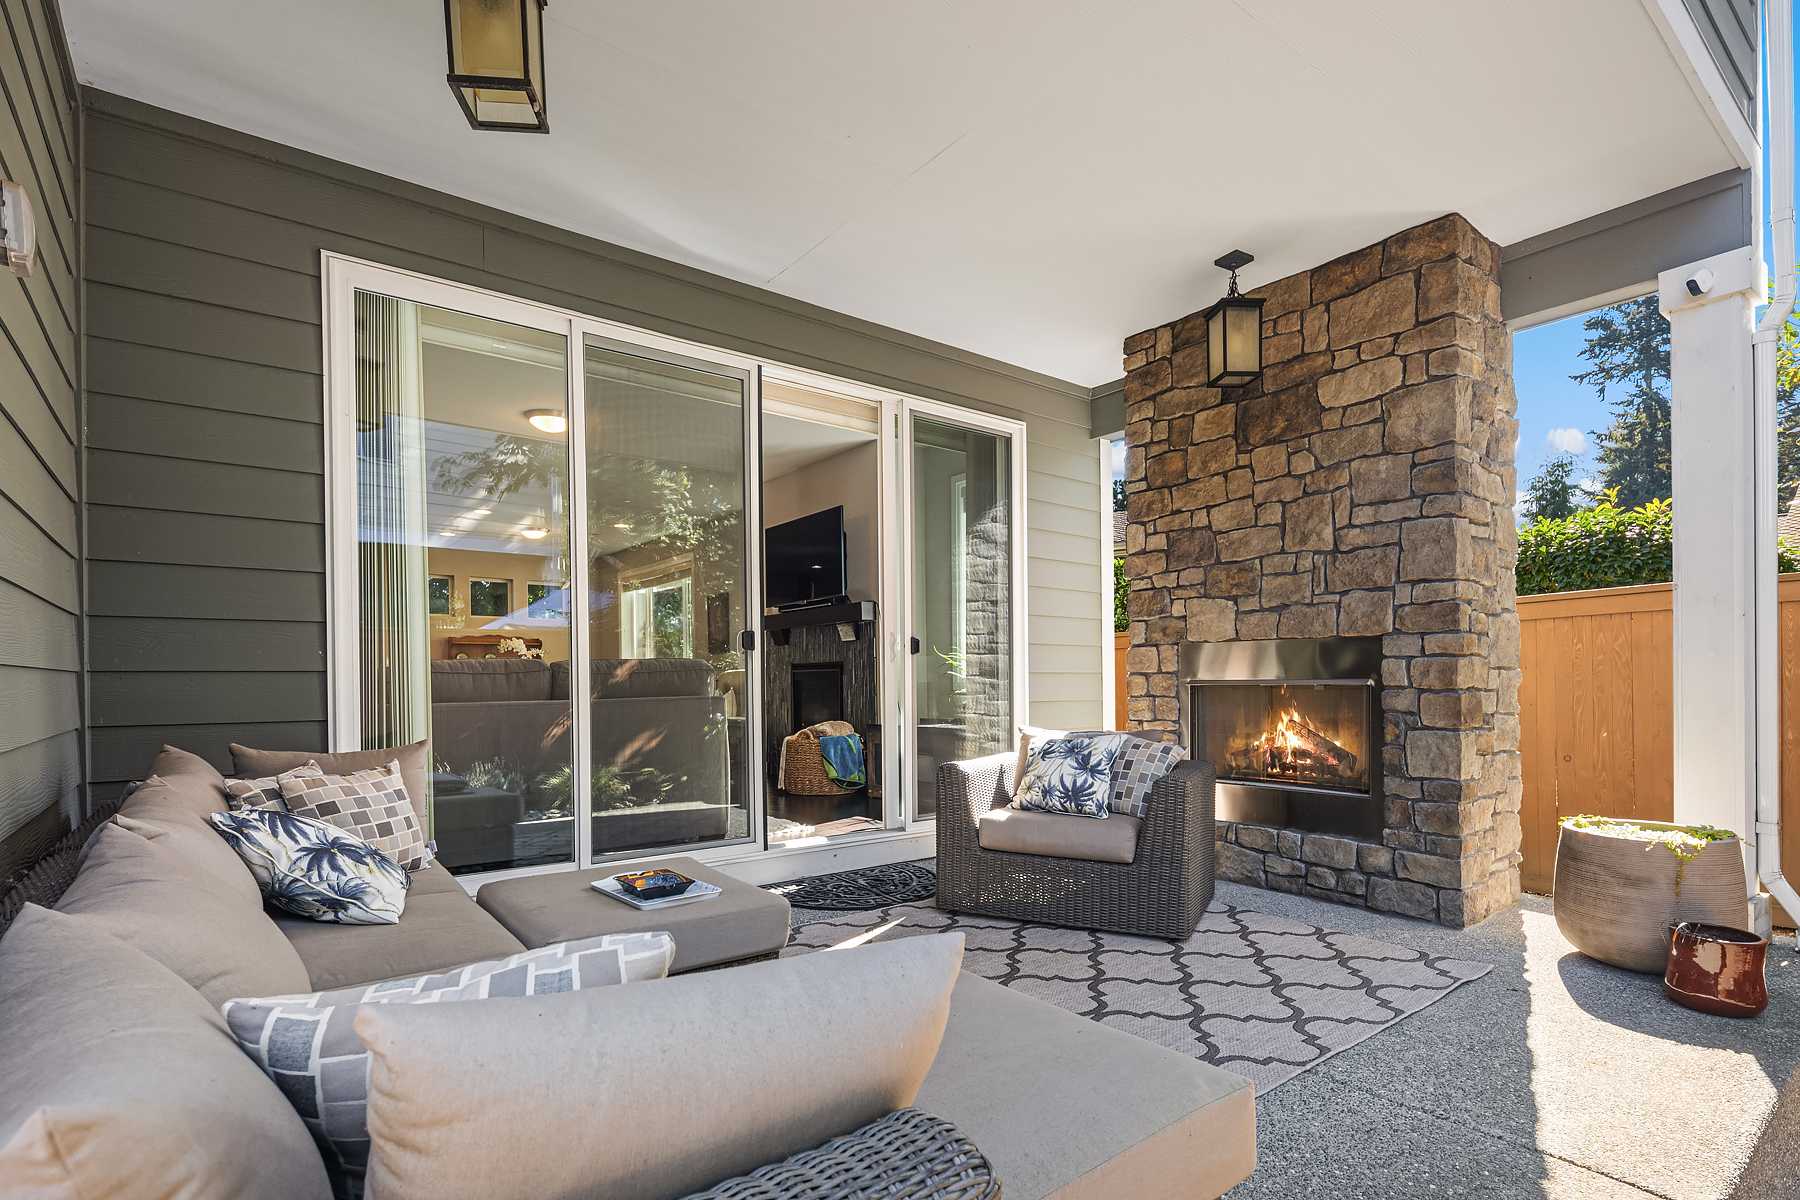
Patio and porch features: Porch - Open, Patio - Screened, Patio - Open, Patio - Covered, Porch, Glass Enclosed, Patio, View: Pool, Other, Zoning: R1
Security Features
Fire Alarm, Motion Detector(s), Security System, Smoke Detector(s)
Taxes
Annual amount: $7,945
Utilities
Cable Available, Electricity Available, Natural Gas Connected, Phone Available, Sewer Connected, Water Available
Windows
Shutters, Bay Window(s), Blinds, Storm Window(s)