Property Access
Road frontage type: Private Road
Appliances & Equipment
Electric Water Heater, Range, Dishwasher, Disposal, Dryer, ENERGY STAR Qualified Dishwasher, ENERGY STAR Qualified Freezer, ENERGY STAR Qualified Refrigerator, Gas Range, Ice Maker, Microwave, Oven, Refrigerator, Vented Exhaust Fan, Washer, Water Heater, Other equipment: Irrigation Equipment
Building
Built in 2022, Architectural style: Contemporary, Old Spanish, Living area: 1811, Construction materials: Block, CBS, Stucco, Other structures: Garage(s), Toal building area: 2558
Accessibility Features
Accessibility features: Accessible Bedroom, Accessible Central Living Area, Accessible Closets, Accessible Common Area, Accessible Doors, Accessible Full Bath, Accessible Hallway(s), Accessible Kitchen, Accessible Washer/Dryer, Central Living Area, Common Area
Floors
Carpet, Ceramic Tile, Tile
Foundation
Details: Permanent, Slab
Home Owner's Association
Association fee: $329, Association fee frequency: Monthly, Association fee includes: Common Areas, Internet, Security, Association amenities: Security, Recreation Facility, Maintenance, Gated, Pool, Baseball/Softball Field, Basketball Court, Clubhouse, Fitness Center, Game Room, Internet Included, Jogging Path, Maintained Community, Management, Manager On Site, Park, Pickleball Court(s), Picnic Area, Playground, Sauna, Sidewalks, Soccer Field, Spa/Hot Tub, Street Lights, Tennis Court(s), Trail(s)
Interior Features
Bedroom Layout - Split, High Ceilings, Kitchen Island, Pantry
Laundry
In Unit, Inside, Laundry Room
Lot
0.15 acres, Interior Lot, Landscaped, Sidewalks
Parking
Attached, Attached Garage, Driveway, Garage, Garage Door Opener, On Street, 4 total parkings
Pets Policy
Pets allowed: Cats Only, Dogs OK, Yes
Property
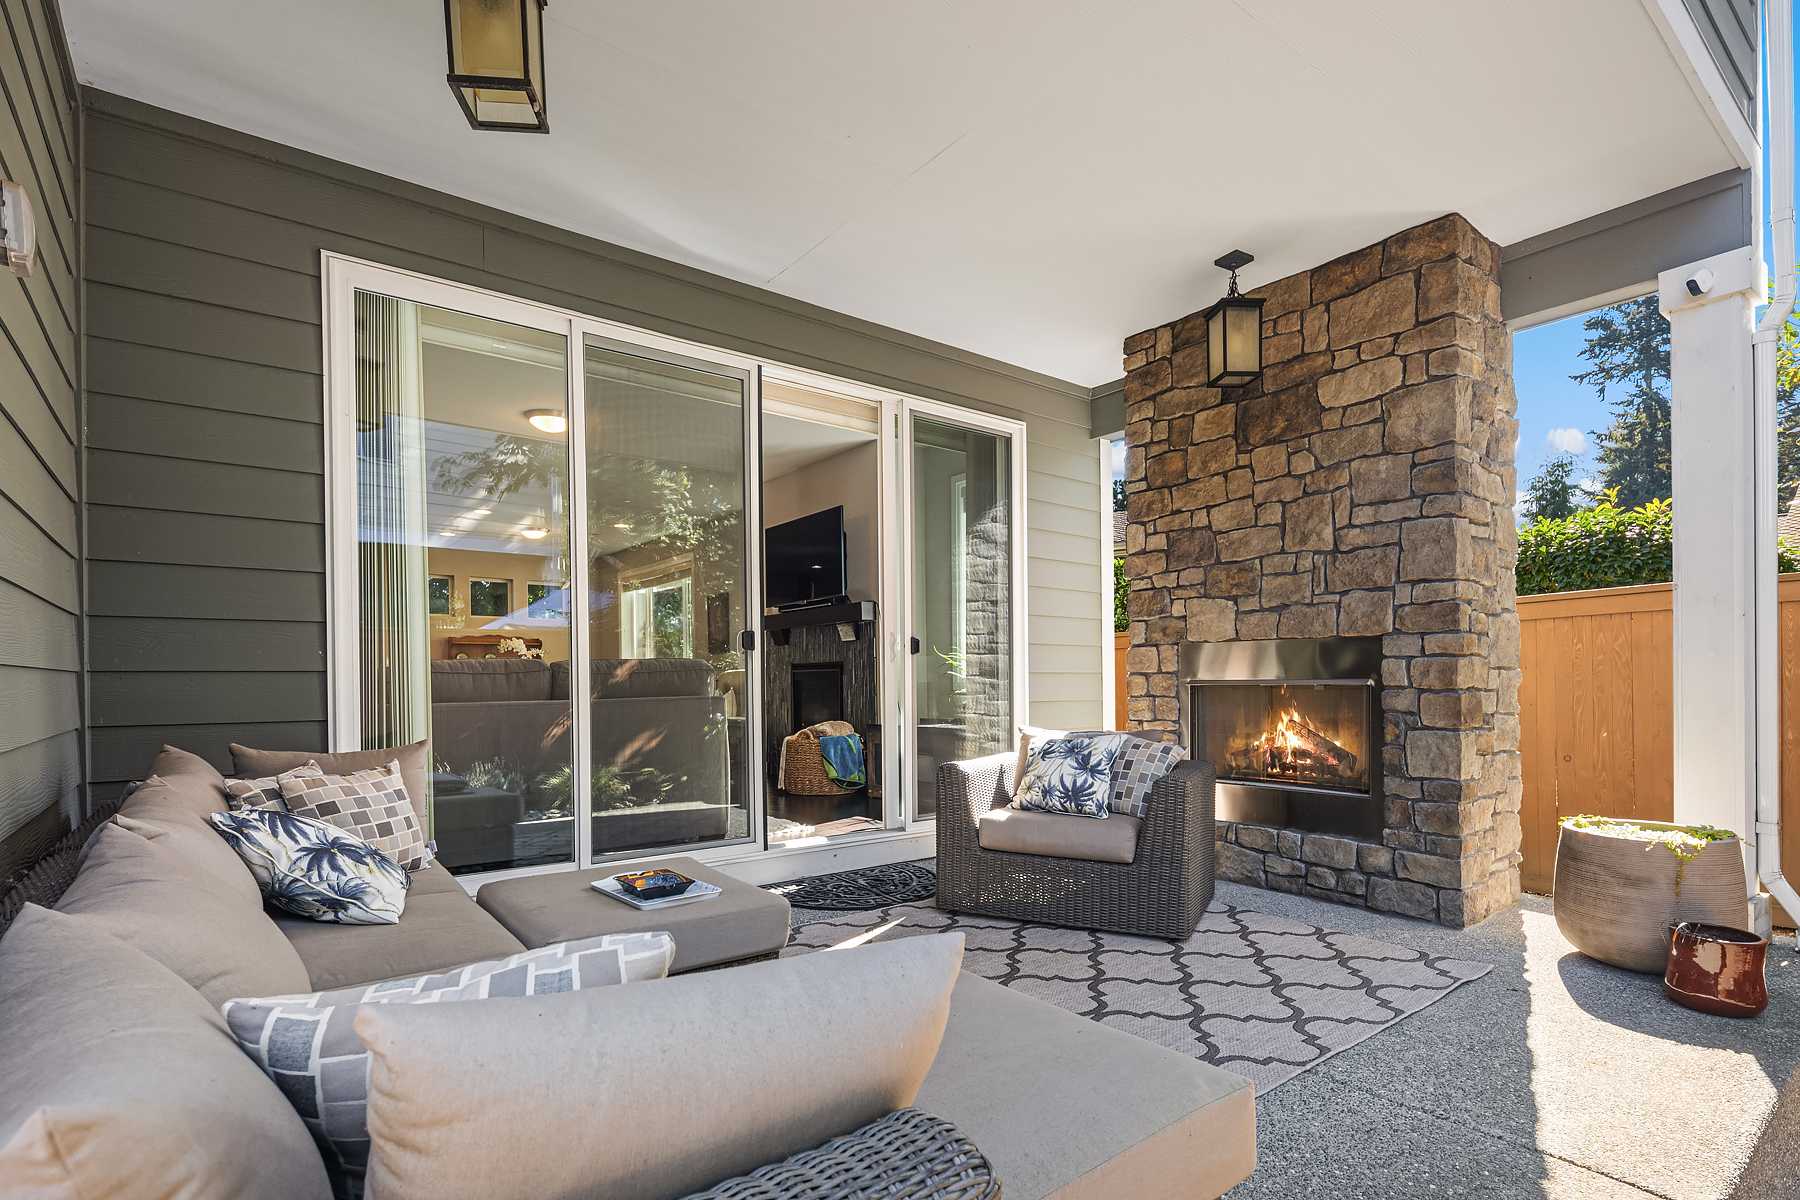
Patio and porch features: Porch - Open, Patio - Open, Porch, Patio, View: Garden, Zoning: PUD
Security Features
Fire Sprinkler System, Security Fence, Security Gate, Security Patrol, Smoke Detector(s)
Taxes
Annual amount: $10,214
Utilities
Cable Connected, Electricity Connected, Natural Gas Connected, Phone Connected, Water Connected, Propane
Windows
Blinds, Insulated Windows, Storm Window(s)