Property Access
Road Responsibility: Private Maintained Road, Road Surface: Paved
Appliances & Equipment
Gas Water Heater, Gas Cooktop, Cooktop, Dishwasher, Disposal, Microwave, Oven, Refrigerator, Water Heater
Building
Built in 2026, Living area: 2372.0, Building faces South, 1 storey, Levels: One, Construction Materials: Block, Concrete, Foam Insulation
Exterior Features
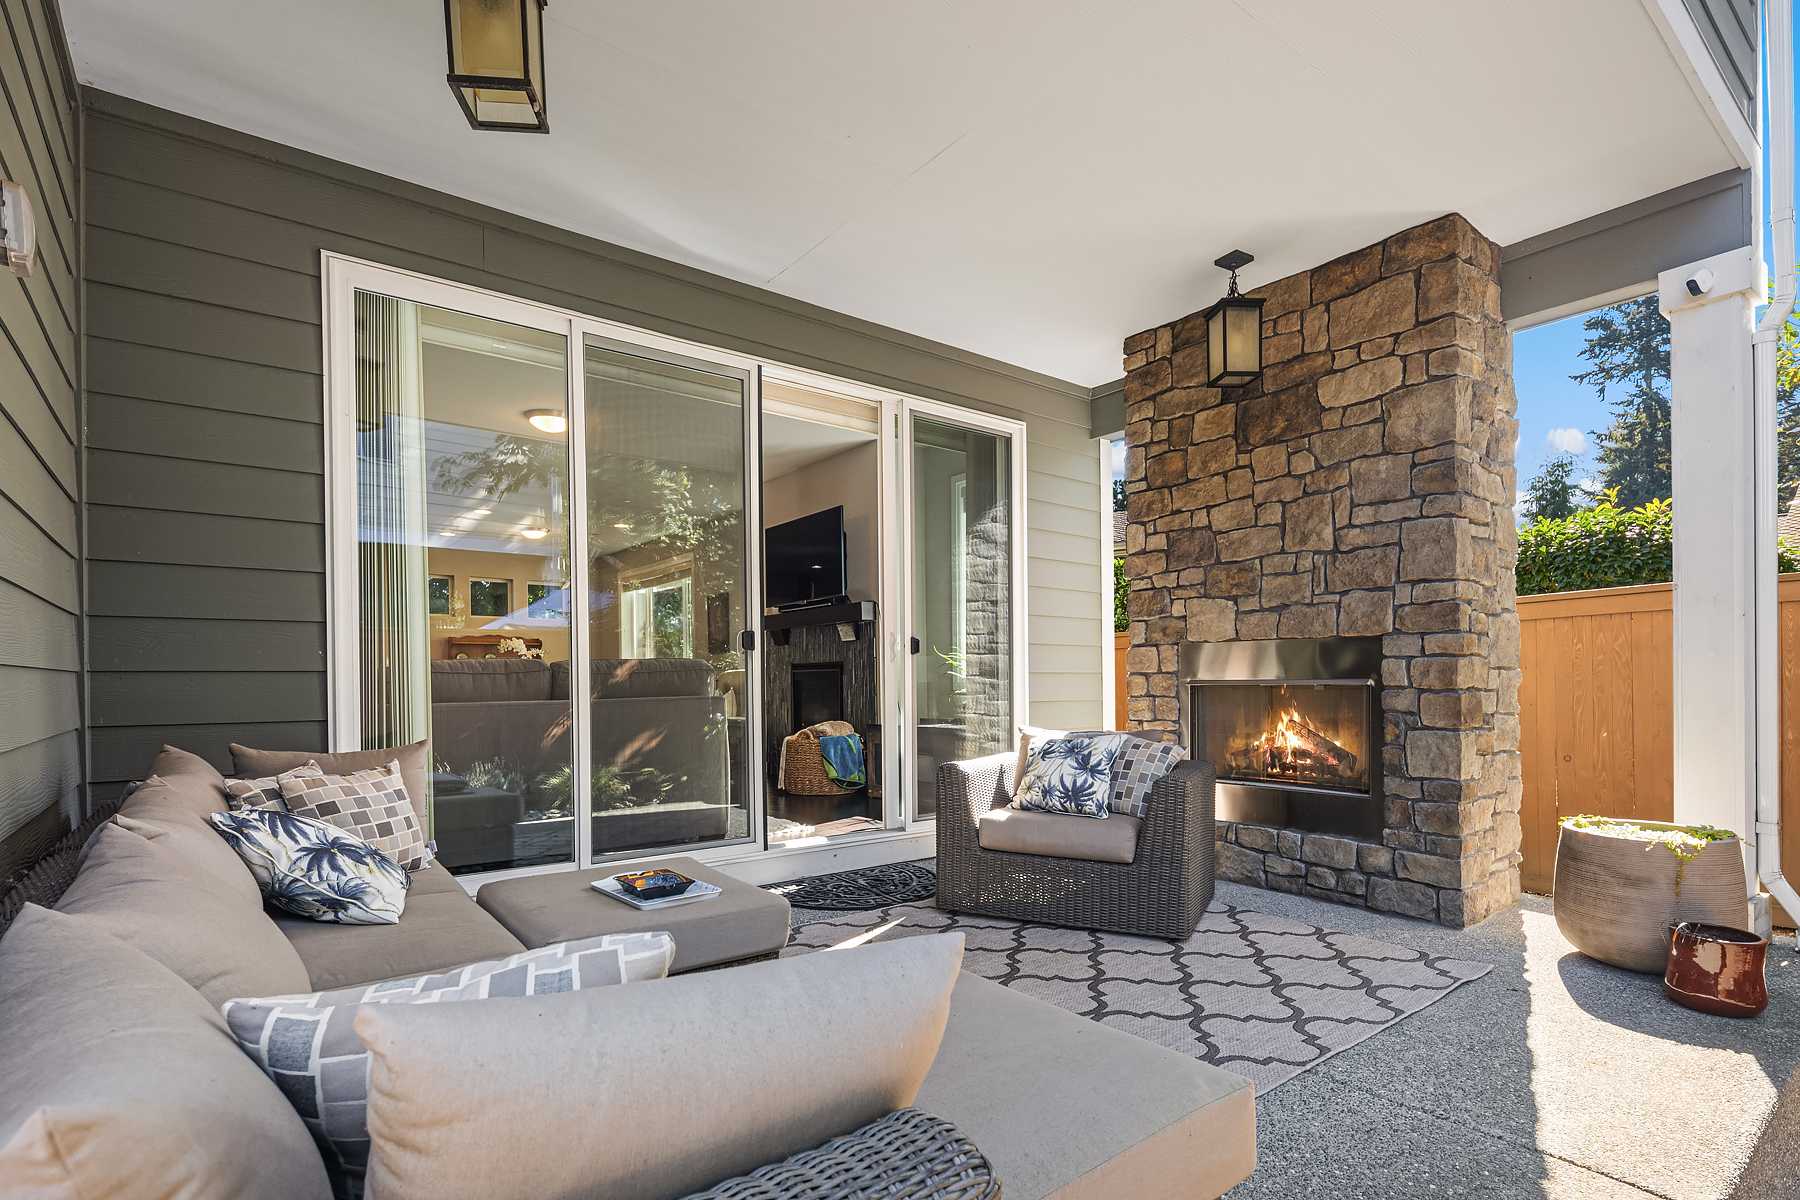
Patio/Porch Features: Patio - Open, Patio - Covered, Patio, Lighting
Fireplaces
Decorative, Gas
Foundation
Concrete Perimeter
Home Owner's Association
Association Fee: $118, Fee Frequency: Monthly, Fee Includes: Common Areas, Common Real Estate Tax, Insurance, Legal/Accounting, Amenities: Sidewalks, Street Lights
Interior Features
Built-in Features, Custom Mirrors, Entrance Foyer, High Ceilings, Kitchen Island, Pantry, Pull Down Stairs, Storage, Walk-In Closet(s)
Laundry
Laundry Room, Sink
Lot
0.2 acres, Dimensions: 70 x 125 x 70 x 125
Parking
3 covered spaces, 3 total parking spaces, Attached Garage, Driveway, Garage
Pets Policy
Allowed: Call, Yes
Property
Under Construction, Preserve
Security Features
Gated - No Guard, Key Card Entry, Smoke Detector(s)
Taxes
Parcel Number: 3339170001000000000300, Annual Amount: $897, Legal Description: RAVENS LANDING PBI 34 - 52 LOT 3, Year: 2025, Zoning: RS-6
Utilities
Cable Available, Electricity Connected, Natural Gas Available, Sewer Connected, Water Connected, Underground Utilities, Water Source: Public
Windows
Double Hung Wood, Single Hung Metal, Tinted Windows