Property Access
Road Surface: Paved
Appliances & Equipment
Gas Water Heater, Gas Cooktop, Cooktop, Dishwasher, Disposal, ENERGY STAR Qualified Dishwasher, ENERGY STAR Qualified Freezer, ENERGY STAR Qualified Refrigerator, Microwave, Oven, Refrigerator, Water Heater
Building
Built in 2026, Living area: 2284.0, Building faces West, 1 storey, Levels: One, Construction Materials: Block, Stucco
Exterior Features
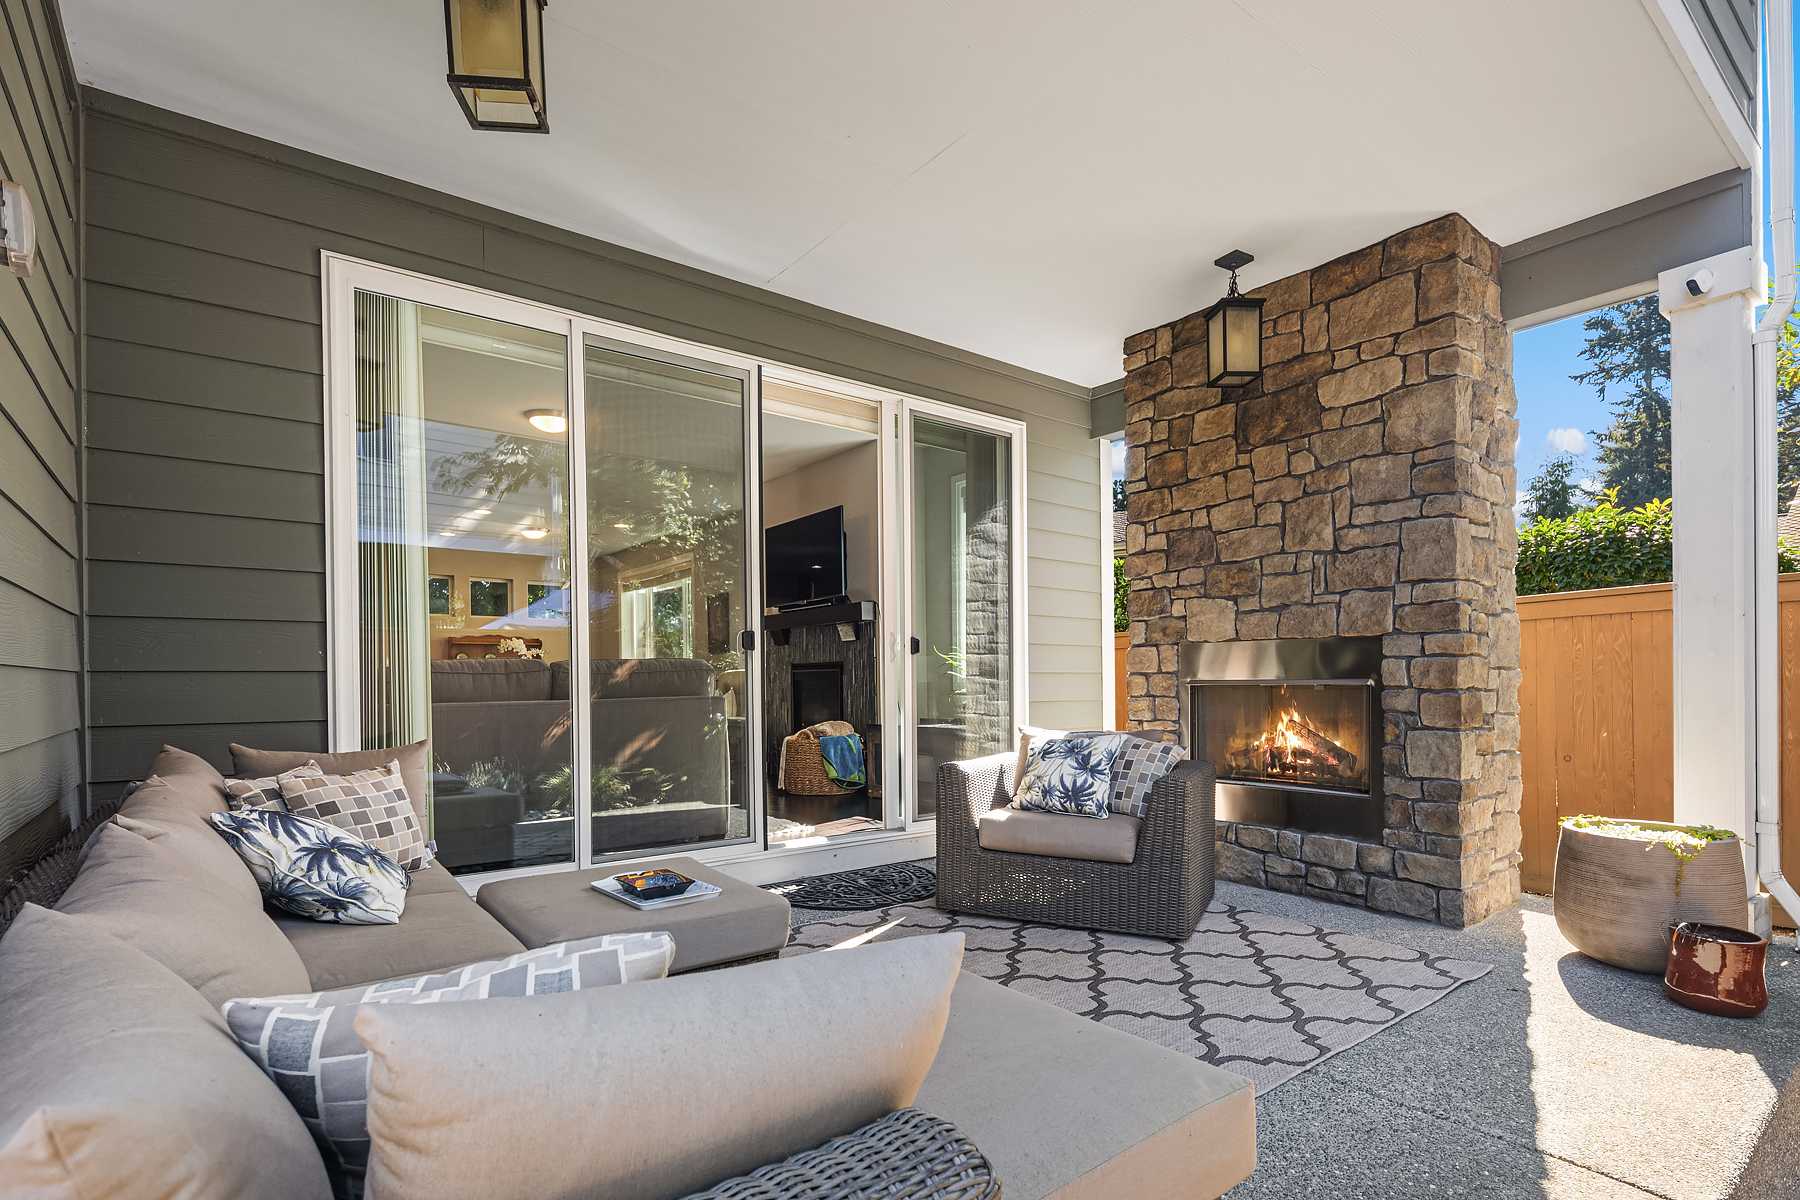
Patio/Porch Features: Patio - Open, Patio - Covered, Patio
Home Owner's Association
Association Fee: $118, Fee Frequency: Monthly, Fee Includes: Common Areas, Amenities: Gated, Street Lights
Interior Features
Bedroom Layout - Split, Entrance Foyer, High Ceilings, Kitchen Island, Pantry, Pull Down Stairs, Walk-In Closet(s)
Laundry
Inside, Laundry Room, Sink
Lot
0.2 acres, Dimensions: 70x125, Landscaped, Room for Pool, Sidewalks
Parking
3 covered spaces, 2 open parking spaces, 5 total parking spaces, Attached Garage, Garage, Garage Door Opener
Pets Policy
Allowed: Pet Restrictions Possible, Yes
Security Features
Security Gate
Taxes
Parcel Number: 33391700010000000028, Annual Amount: $897, Legal Description: RAVENS LANDING PBI 34 - 52 LOT 28, Year: 2025, Zoning: RS-6
Utilities
Cable Available, Electricity Connected, Natural Gas Connected, Sewer Connected, Water Connected, Underground Utilities, Water Source: Public
Windows
Double Pane Windows, Storm Window(s)