Property Access
Road frontage type: "Private Road"
Appliances & Equipment
"Water Softener Owned", "Water Purifier Owned", "Tankless Water Heater", "Wine Refrigerator", "Range", "Freezer", "Dishwasher", "Disposal", "Gas Range", "Microwave", "Oven", "Refrigerator", "Vented Exhaust Fan", "Water Heater", "Water Purifier", "Water Softener"
Building
Built in 2025, Architectural style: "Contemporary", "Ranch", Living area: 4349, Construction materials: "Block", "CBS", "Concrete", Toal building area: 5624
Cooling
"Ceiling Fan(s)", "Electric", "Zoned"
Exterior Features
"Barbecue", "Built-in Barbecue", "Outdoor Kitchen", "Pool Bathroom", "Summer Kitchen"
Fence
"Perimeter", "Privacy"
Floors
"Ceramic Tile", "Marble", "Tile", "Wood"
Foundation
Details: "Slab"
Interior Features
"Bar", "Bedroom Layout - Split", "Built-in Features", "Cathedral Ceiling(s)", "Custom Mirrors", "Entrance Foyer", "High Ceilings", "Kitchen Island", "Pantry", "Upstairs Living Area", "Vaulted Ceiling(s)", "Walk-In Closet(s)"
Laundry
"Electric Dryer Hookup", "Inside", "Laundry Room", "Sink", "Washer Hookup"
Lot
4.32 acres, "Landscaped", "Oversized Lot"
Parking
"Attached", "Attached Garage", "Circular Driveway", "Concrete", "Driveway", "Garage", "Paver Block", 10 total parkings
Pets Policy
Pets allowed: "No Restrictions", "Yes"
Pool
"Gunite", "In Ground"
Property
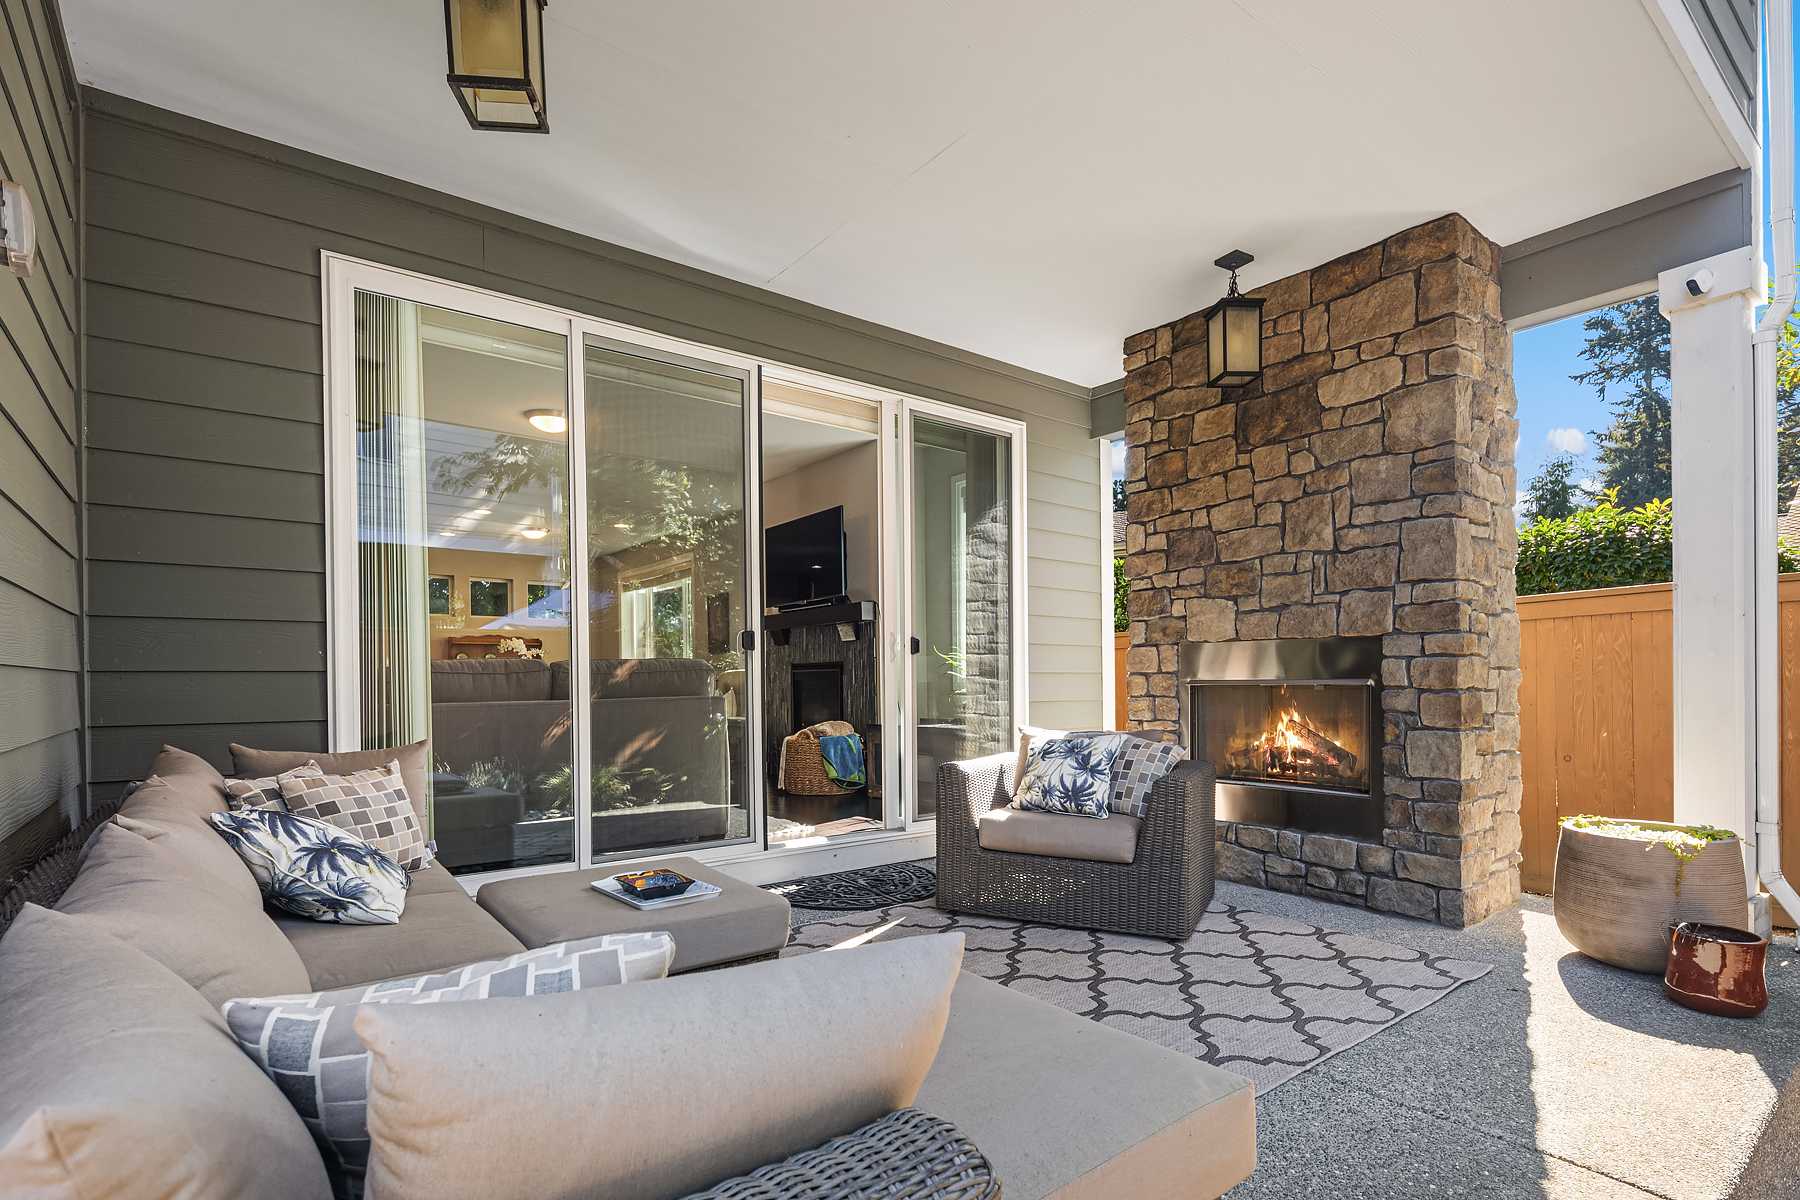
Patio and porch features: "Porch - Open", "Patio - Covered", "Porch", "Patio", View: "Pond", Zoning: Residential
Security Features
"Smoke Detector(s)", "None"
Taxes
Annual amount: $3,715
Utilities
"Electricity Connected", "Propane"