Property Access
Frontage Type: City Street, Road Responsibility: Public Maintained Road, Road Surface: Paved
Appliances & Equipment
Water Softener Owned, Water Purifier Owned, Tankless Water Heater, Electric Water Heater, Wine Refrigerator, Range, Electric Cooktop, Cooktop, Dishwasher, Disposal, Dryer, Electric Range, ENERGY STAR Qualified Dryer, ENERGY STAR Qualified Refrigerator, Ice Maker, Microwave, Oven, Refrigerator, Vented Exhaust Fan, Washer, Water Heater, Water Purifier, Water Softener, Water Heater Owned, Other equipment: Generator, Fuel Tank(s), Fuel Tank - Owned
Building
Built in 1988, Living area: 6484.0, Building faces South, 2 stories, Levels: Two, Construction Materials: Blown-In Insulation, Brick, Brick Veneer, Stucco, Wood Frame
Cooling
Ceiling Fan(s), Central Air, Electric
Exterior Features
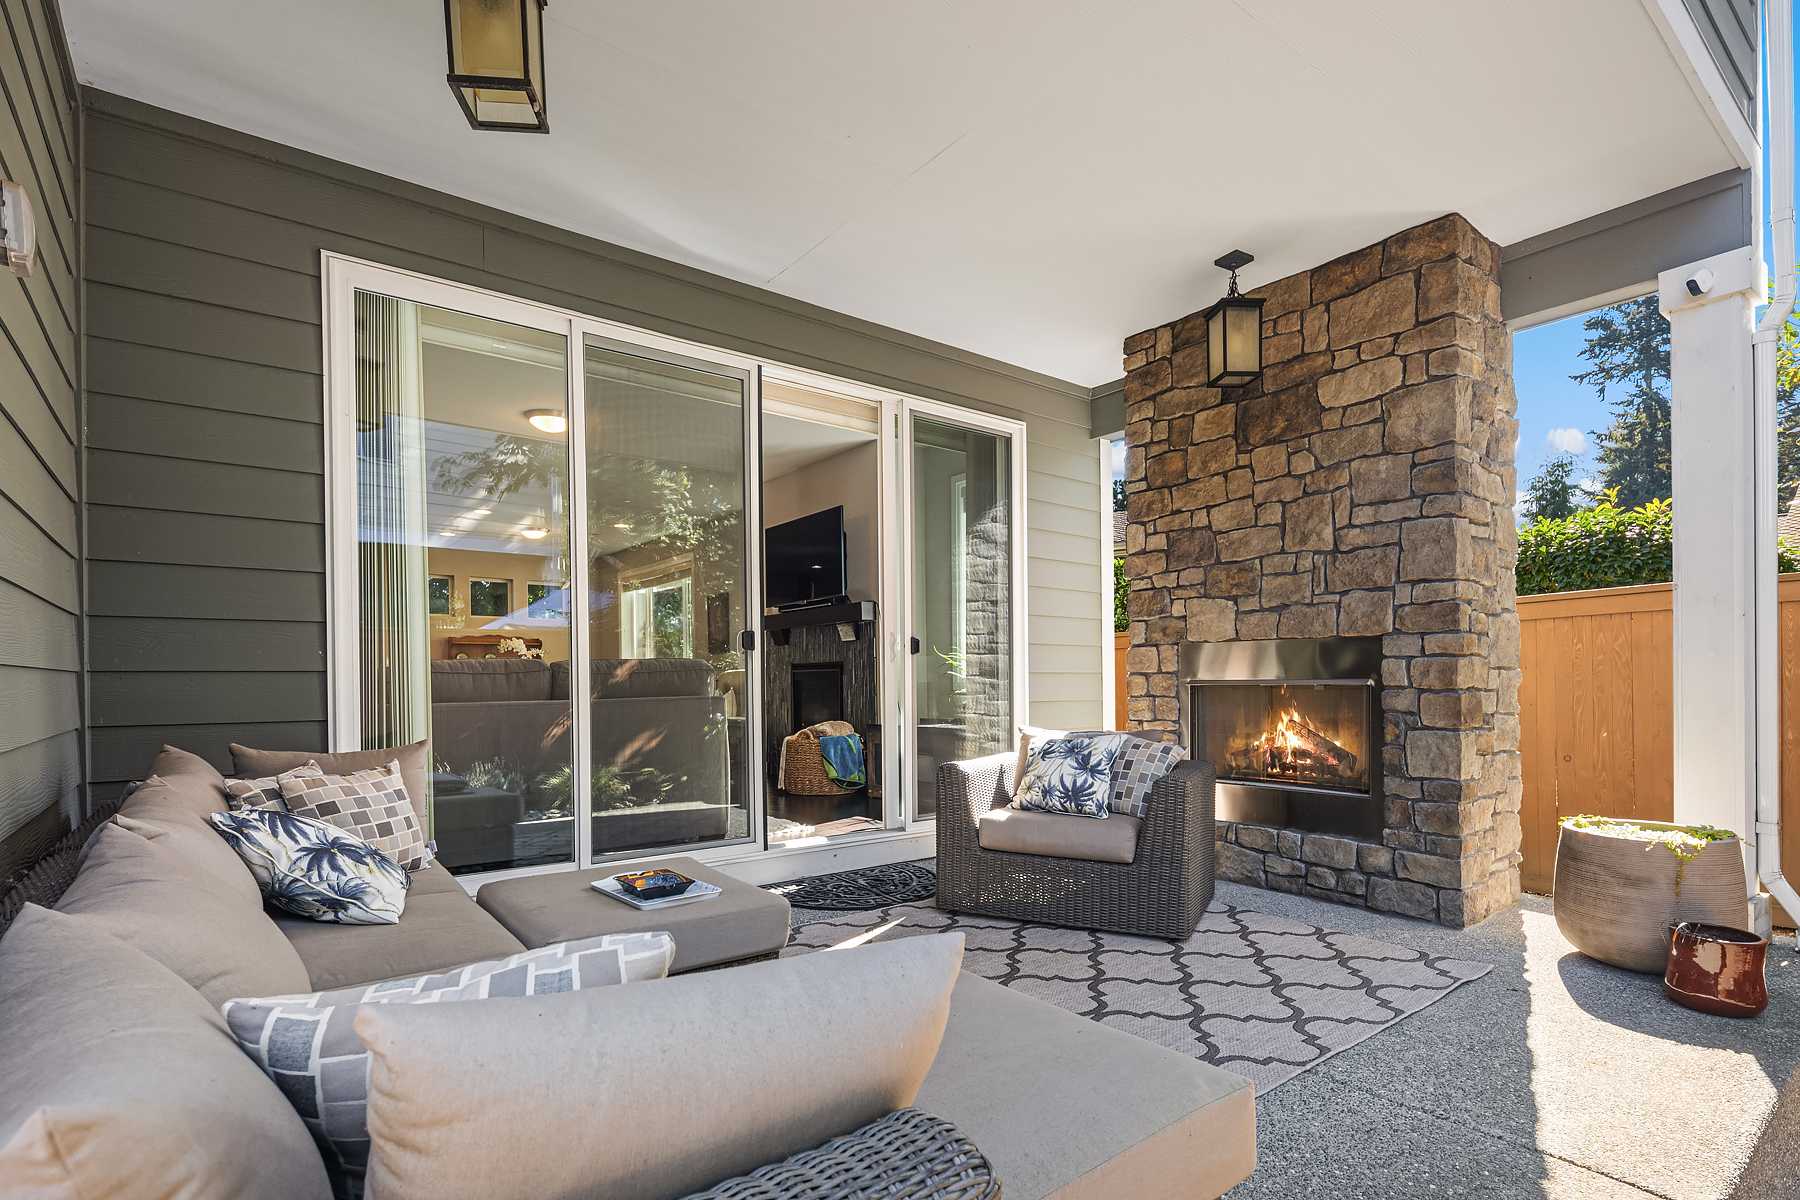
Patio/Porch Features: Patio - Covered, Patio, Courtyard, Balcony, Barbecue, Built-in Barbecue, Custom Lighting, Garden, Outdoor Kitchen, Outdoor Shower, RV Hookup
Interior Features
Bar, Bedroom Layout - Split, Built-in Features, Cabana Bath, Cathedral Ceiling(s), Central Vacuum, Closet Cabinetry, Custom Mirrors, High Ceilings, Kitchen Island, Pantry, Pull Down Stairs, Storage, Upstairs Living Area, Vaulted Ceiling(s), Walk-In Closet(s), Wet Bar
Laundry
In Bathroom, In Unit, Inside, Laundry Room, Laundry Tub, Main Level, Multiple Locations, Sink, Upper Level
Lot
2.36 acres, Corner Lot, Fruit Tree(s), Landscaped, Oversized Lot, Sidewalks
Parking
2 carport spaces, 9 covered spaces, 20 total parking spaces, Attached, Attached Carport, Attached Garage, Carport, Circular Driveway, Covered, Driveway, Garage, Garage Door Opener, Guest, Paver Block
Pets Policy
Allowed: No Restrictions, Yes
Pool
Equipment Included, Fenced, Gas Heat, Gunite, Heated, In Ground, Pool/Spa Combo, Salt Water, Waterfall
Property
Resale, Other structures: Guest House, Garden, Preserve
Security Features
Carbon Monoxide Detector(s), Fire Alarm, Secured Garage/Parking, Security Lights, Security System Owned, Smoke Detector(s)
Taxes
Parcel Number: 73414332030180230, Annual Amount: $26,870, Legal Description: PADDOCK PARK NO 1 OF WELLINGTON LOT 23 BLK 18, Year: 2025, Zoning: Residential
Utilities
Cable Available, Electricity Available, Natural Gas Connected, Water Available, Underground Utilities, Water Source: Well
Windows
Blinds, Storm Window(s)