Property Access
Frontage Type: County Road, Road Responsibility: Public Maintained Road
Appliances & Equipment
Water Softener Owned, Water Purifier Owned, Electric Water Heater, Freezer, Dishwasher, Disposal, Dryer, Electric Range, Ice Maker, Microwave, Oven, Refrigerator, Washer, Water Heater, Water Purifier, Water Softener
Building
Built in 1974, Living area: 2518.0, Building faces South, 1 storey, Levels: One, Entry location: Entry Level Living Area Y, Construction Materials: Concrete Block - With Stucco
Cooling
Ceiling Fan(s), Central Air
Exterior Features
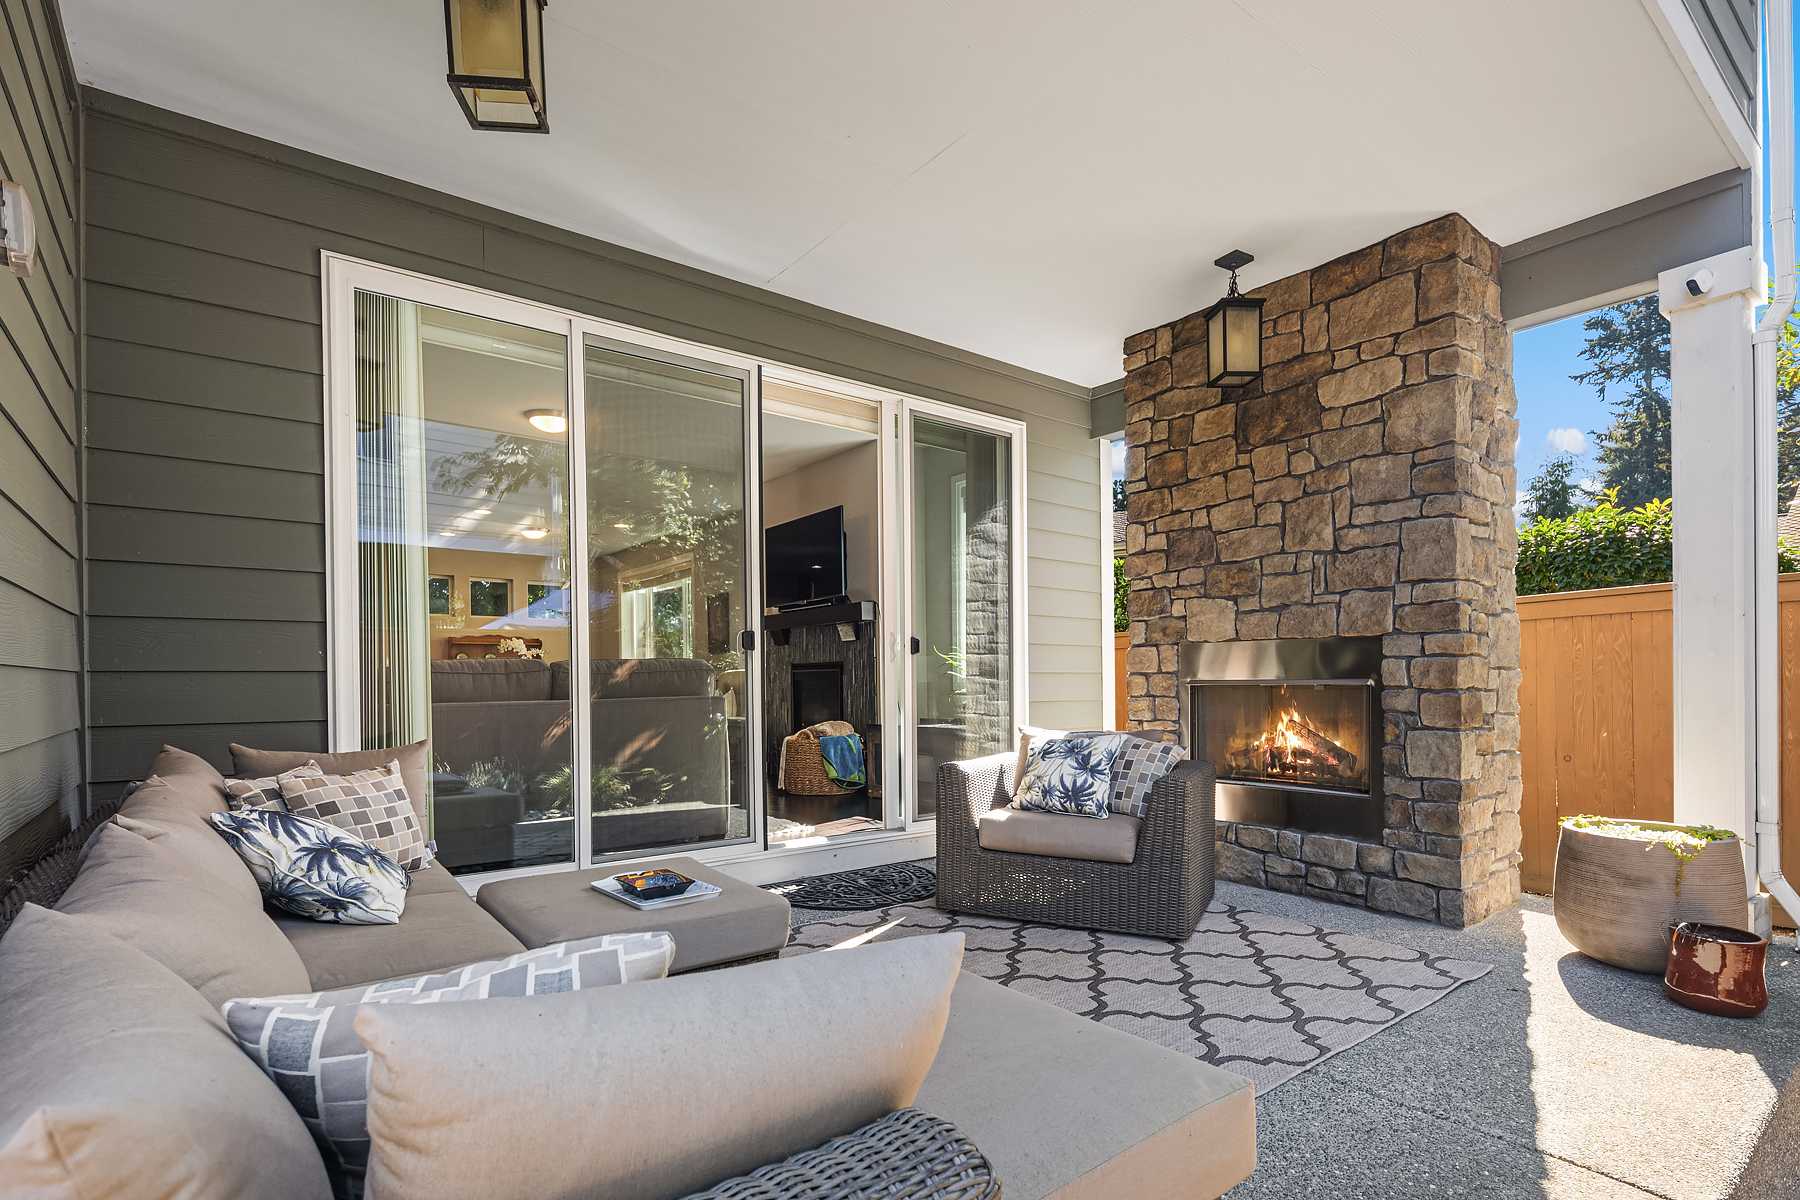
Patio/Porch Features: Porch - Open, Porch, Garden
Fence
Back Yard, Electric, Front Yard, Gate, Security, Wire, Wood
Interior Features
Bedroom Layout - Split, Walk-In Closet(s)
Lot
2.54 acres, Fruit Tree(s), Many Trees
Parking
2 covered spaces, 2 total parking spaces, Attached Garage, Concrete, Driveway, Garage
Pets Policy
Allowed: No Restrictions, Yes
Property
Resale, Horse amenities: Trailer Storage, Tack Room, Stall(s), Stable(s), Shed Row, Riding Trail, Pasture, Paddocks, Feed Room, Boarding Facilities, Barn, Garden
Security Features
Security System
Taxes
Parcel Number: 00414111000005670, Annual Amount: $4,595, Legal Description: 11-41-41, W 327.14 FT OF E 654.28 FT OF S 268.47 FT OF N 330 FT OF NE 1/4 OF NE 1/4 OF SE 1/4 A/K/A A94, Year: 2025, Zoning: Ar/Res
Utilities
Cable Available, Electricity Available, Sewer Available, Water Available, Water Source: Well