Property Access
Road frontage type: "City Street", "West of US-1"
Appliances & Equipment
Electric Water Heater, Freezer, Electric Cooktop, Cooktop, Dishwasher, Disposal, Dryer, Electric Range, Ice Maker, Microwave, Oven, Refrigerator, Vented Exhaust Fan, Washer, Water Heater, Water Heater Owned, Other equipment: Air Purifier
Building
Built in 1993, Architectural style: A-Frame, Living area: 2122, Construction materials: "Attic/Crawl Hatchway(s) Insulated", "Blown-In Insulation", "Brick", "Brick Veneer", "CBS", "Cement Siding", "Concrete", "Concrete Block - No Stucco", "Concrete Block - With Stucco", "Ducts Professionally Air-Sealed", "Frame", "Stucco", "Wood Frame", "Wood Siding", Toal building area: 3053
Cooling
Ceiling Fan(s), Central Air, Central Building, Electric, Heat Pump
Exterior Features
Balcony, Garden
Fireplaces
Decorative, Electric
Floors
Ceramic Tile, Engineered Wood, Tile, Wood
Foundation
Details: "Combination", "Concrete Perimeter", "Slab"
Heating
Central, Central Building, Electric, Heat Pump
Home Owner's Association
Association fee: $621, Association fee frequency: Quarterly, Association fee includes: "Cable TV", "Common Areas", "Common Real Estate Tax", "Internet", "Legal/Accounting", "Maintenance Grounds", "Reserve Funds", Association amenities: "Internet Included", "Sidewalks"
Interior Features
Bedroom Layout - Split, Bedroom Layout - Stacked, Entrance Foyer, High Ceilings, Pantry, Storage, Upstairs Living Area, Vaulted Ceiling(s), Walk-In Closet(s)
Laundry
Electric Dryer Hookup, In Kitchen, Inside, Main Level, Washer Hookup
Lot
0.16 acres, Irregular Lot, Landscaped, Many Trees, Sidewalks
Parking
Attached, Attached Garage, Concrete, Covered, Driveway, Garage, Garage Door Opener, Guest, On Street, Open, 4 total parkings
Pets Policy
Pets allowed: "Cats OK", "Dogs OK", "Yes"
Property
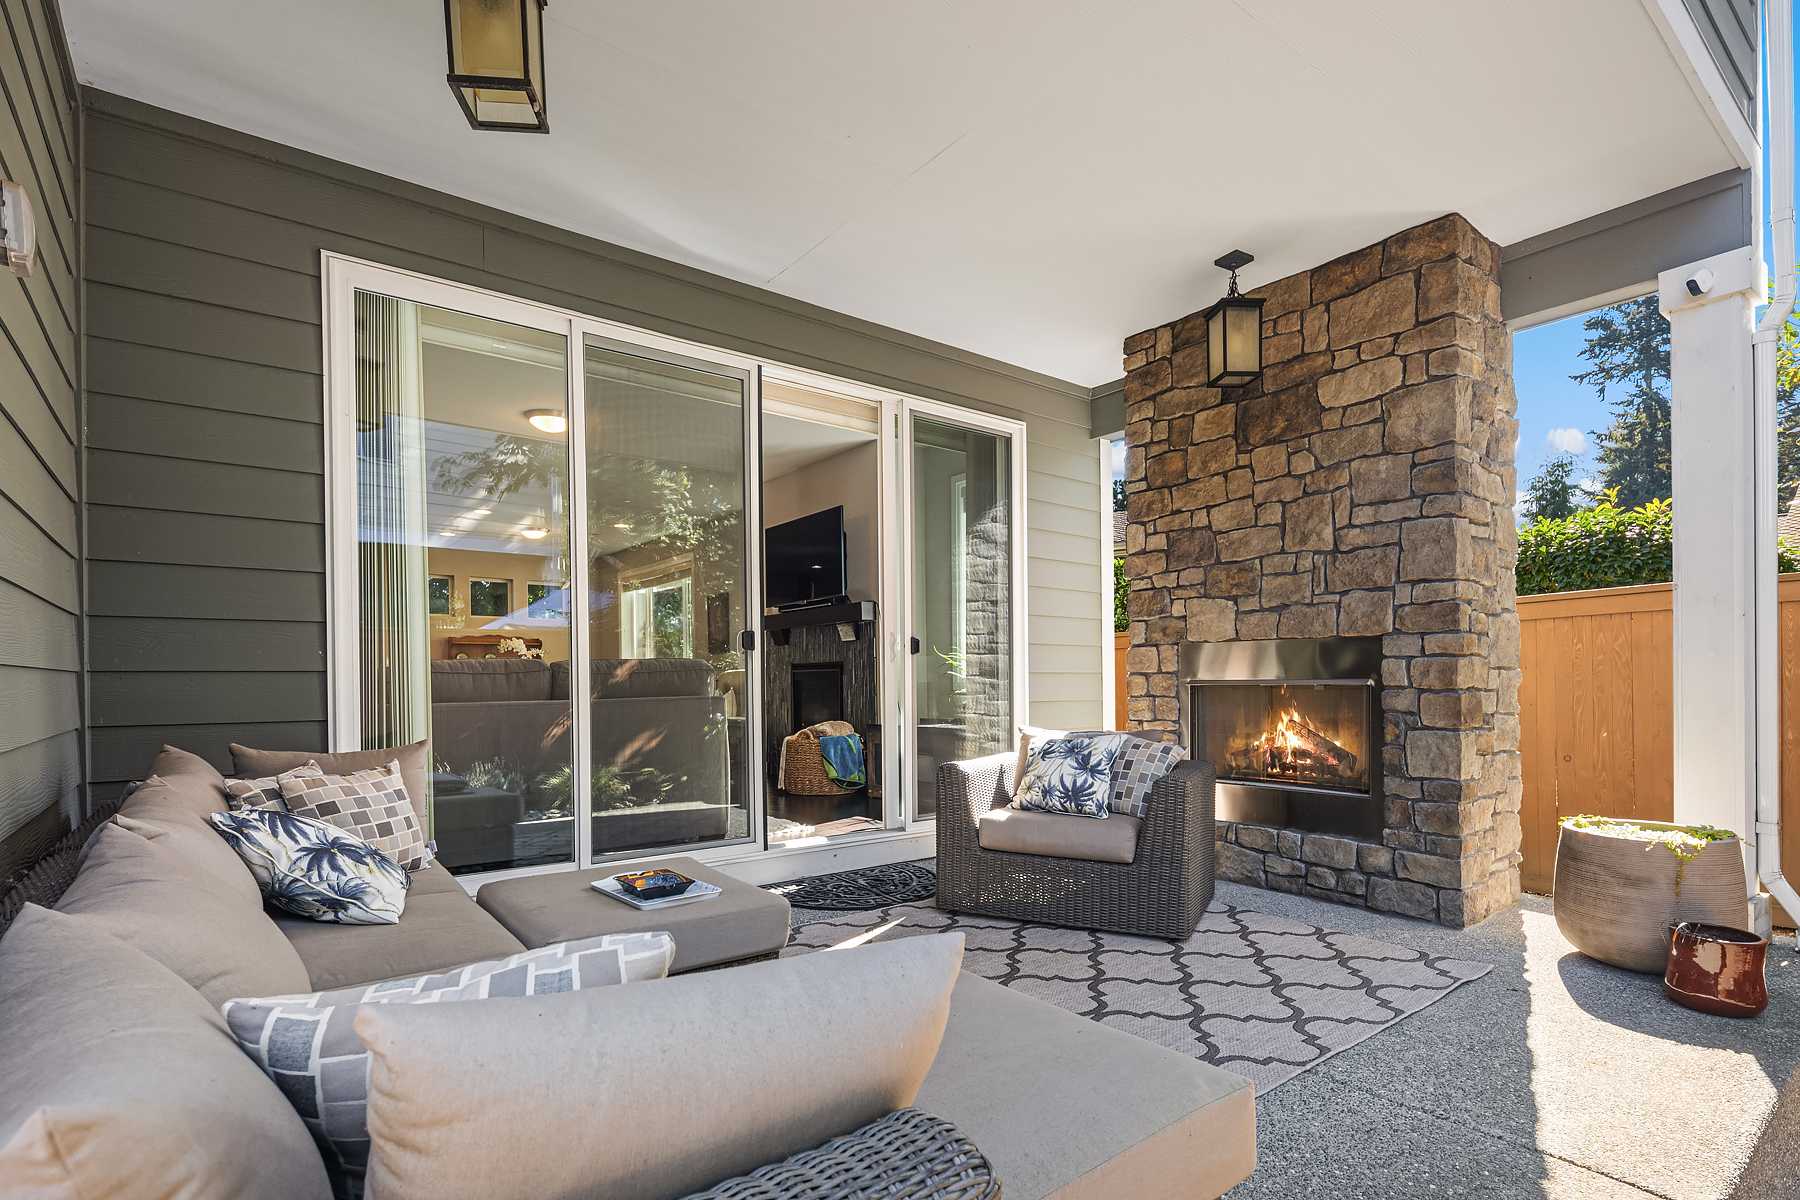
Patio and porch features: "Porch - Screened", "Porch - Open", "Patio - Open", "Patio - Covered", "Porch", "Patio", "Deck", View: "Golf Course", "Other", Zoning: Residential
Roof
Composition, Fiberglass, Shingle
Security Features
Fire Alarm, Motion Detector(s), Secured Garage/Parking, Security System, Security System Owned, Smoke Detector(s)
Taxes
Annual amount: $2,609
Utilities
150 Amp Service, Cable Connected, Electricity Available, Phone Available, Sewer Connected, Water Connected, Underground Utilities
Windows
Arched, Bay Window(s), Blinds, Double Pane Windows, Drapes, Insulated Windows