Property Access
Road frontage type: "Private Road"
Appliances & Equipment
"Electric Water Heater", "Wine Refrigerator", "Electric Cooktop", "Cooktop", "Dishwasher", "Disposal", "Dryer", "Electric Range", "ENERGY STAR Qualified Dishwasher", "ENERGY STAR Qualified Freezer", "ENERGY STAR Qualified Refrigerator", "ENERGY STAR Qualified Washer", "Ice Maker", "Microwave", "Oven", "Refrigerator", "Vented Exhaust Fan", "Washer", "Water Heater", "Water Heater Owned", Other equipment: "Air Purifier"
Building
Built in 1986, Architectural style: "Mediterranean", Living area: 1711, Construction materials: "Attic/Crawl Hatchway(s) Insulated", "Batts Insulation", "Block", "Concrete", "Stucco", Toal building area: 2190
Cooling
"Ceiling Fan(s)", "Central Air", "Central Individual", "Reverse Cycle"
Floors
"Carpet", "Laminate"
Foundation
Details: "Slab"
Water Features
Waterfront features: "Lake"
Heating
"Central", "Electric"
Home Owner's Association
Association fee: $1,027, Association fee frequency: Quarterly, Association fee includes: "Cable TV", "Common Areas", "Insurance", "Internet", "Legal/Accounting", "Maintenance Grounds", "Reserve Funds", "Security", Association amenities: "Maintenance", "Gated", "Pool", "Basketball Court", "Cafe/Restaurant", "Clubhouse", "Dog Park", "Golf Course", "Heated Pool", "Internet Included", "Maintained Community", "Pickleball Court(s)", "Putting Green", "Street Lights", "Tennis Court(s)"
Interior Features
"Bedroom Layout - Split", "Kitchen Island", "Pantry", "Pull Down Stairs", "Vaulted Ceiling(s)", "Walk-In Closet(s)", "Wet Bar"
Laundry
"Electric Dryer Hookup", "Inside", "Laundry Room", "Laundry Tub", "Main Level"
Parking
"Attached Garage", "Driveway", "Garage", "Garage Door Opener", 2 total parkings
Pets Policy
Pets allowed: "No Restrictions", "Yes"
Property
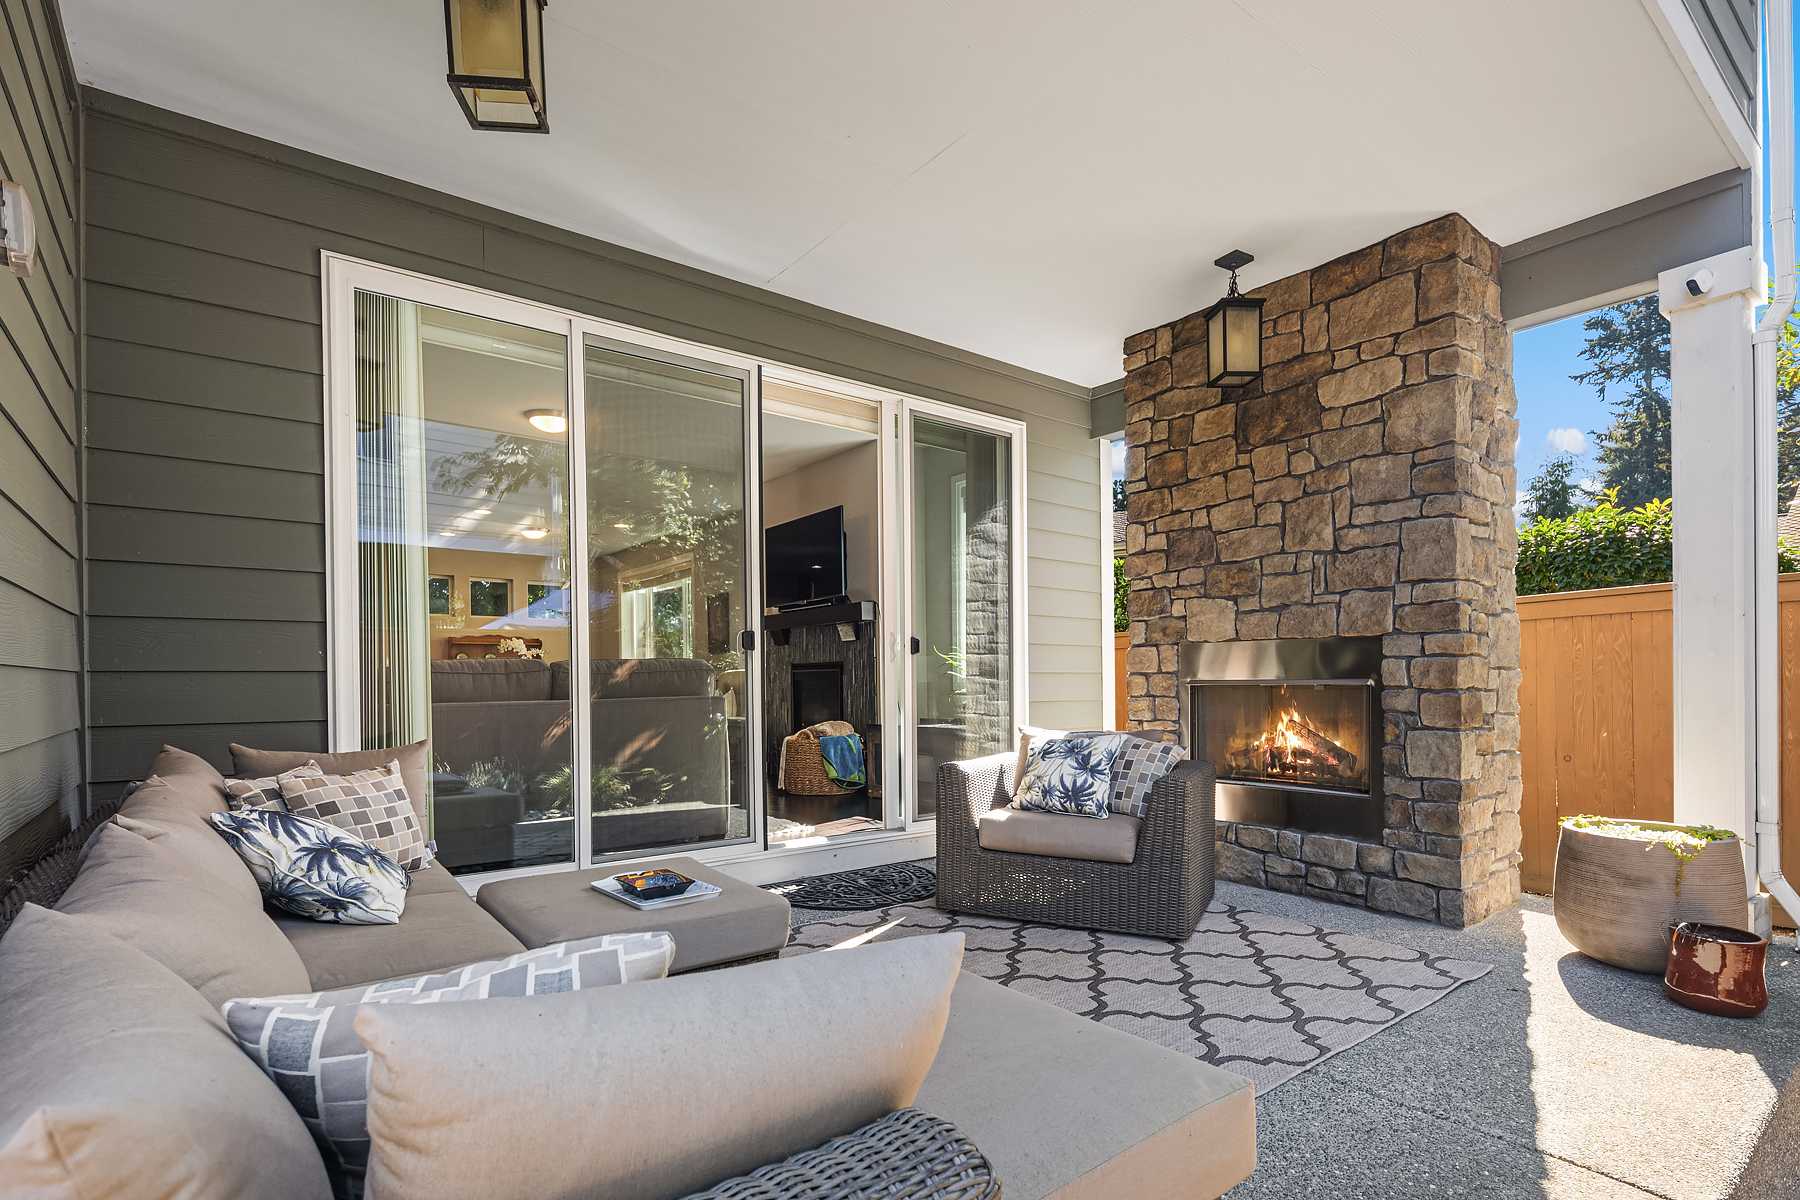
Patio and porch features: "Patio - Open", "Patio", View: "Lake", "Water", Zoning: RES
Roof
"Barrel", "Spanish Tile"
Security Features
"Gated with Guard", "Motion Detector(s)", "Smoke Detector(s)"
Taxes
Annual amount: $4,095
Utilities
"220 Volts in Garage", "220 Volts in Laundry", "Circuit Breakers", "Three Phase", "Cable Available", "Sewer Available", "Water Available", "Underground Utilities"
Windows
"Shutters", "ENERGY STAR Qualified Windows", "Insulated Windows", "Plantation Shutters", "Sliding", "Storm Window(s)"