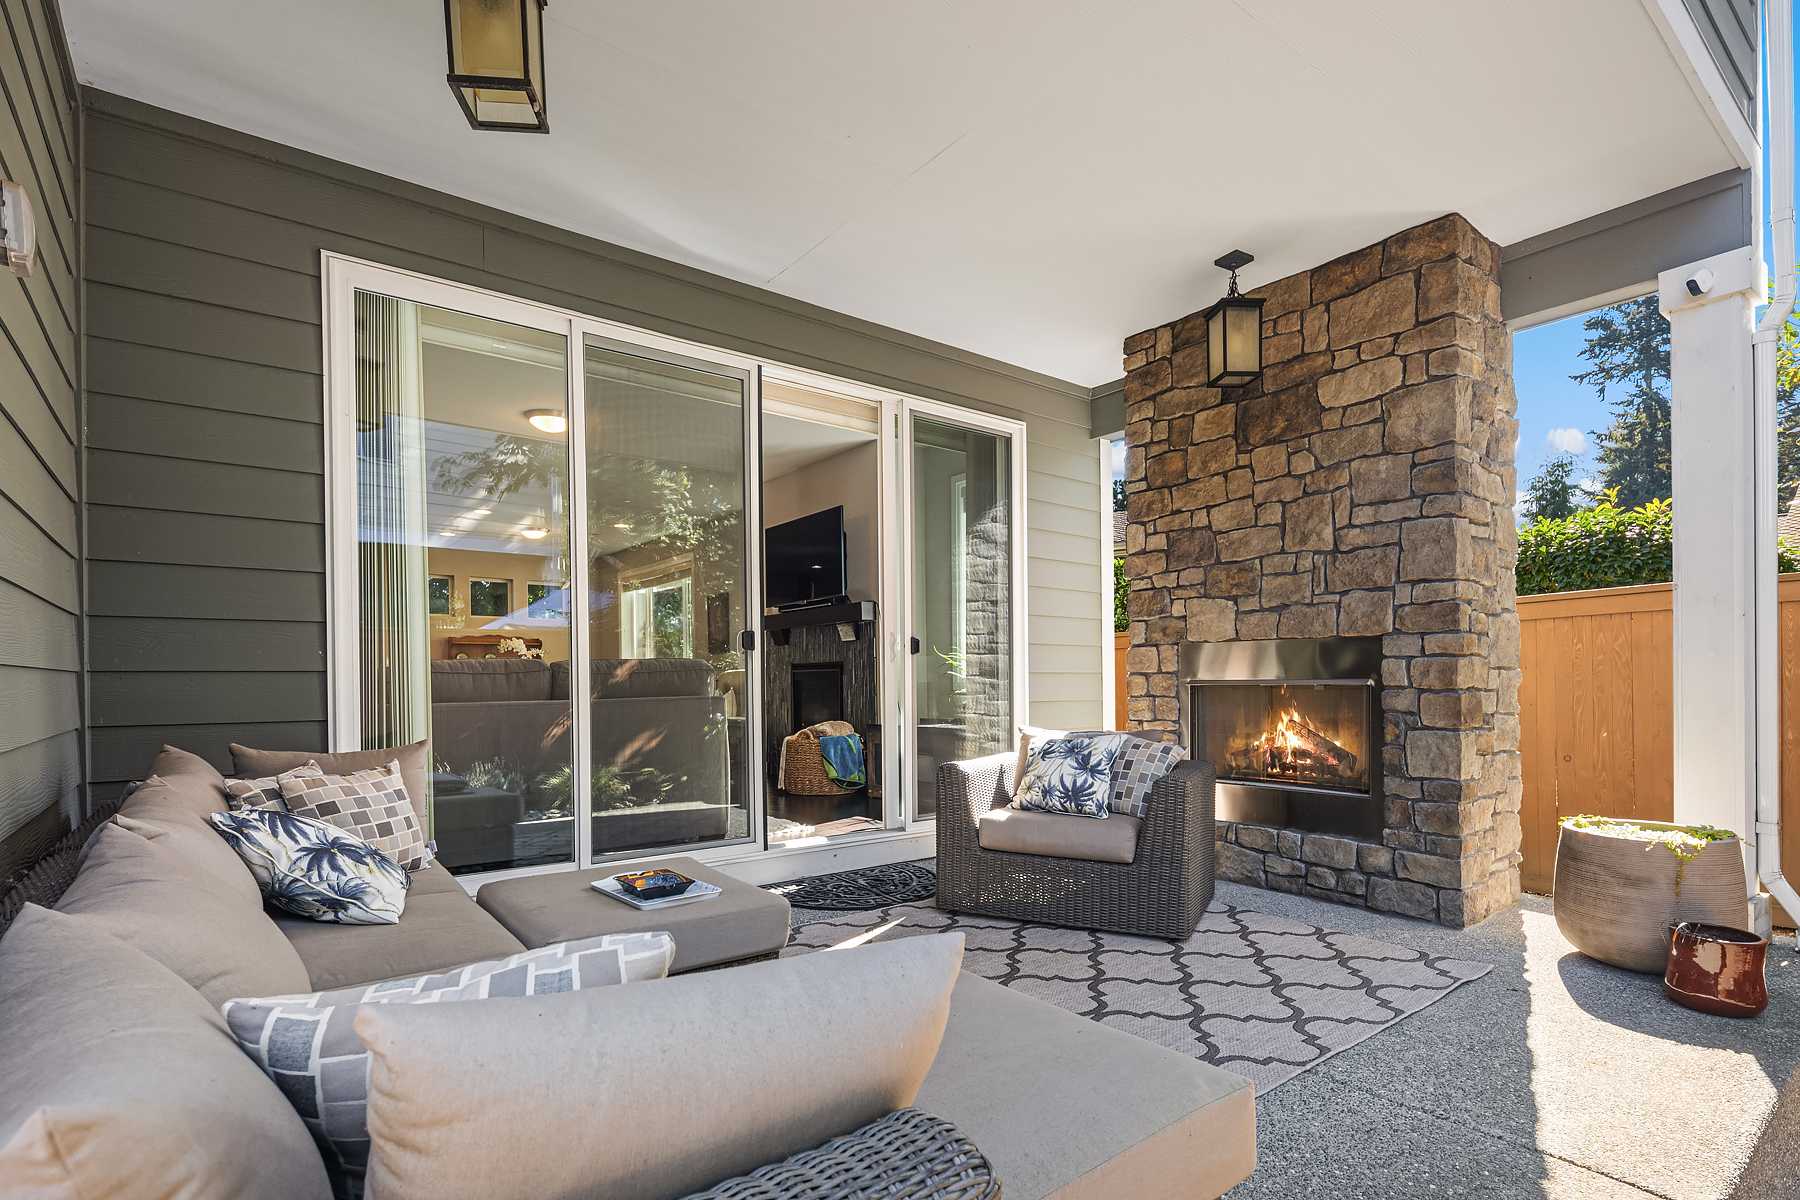
Interior Features
Bar, Bedroom Layout - Three Way Split, Built-in Features, Closet Cabinetry, Custom Mirrors, Entrance Foyer, High Ceilings, Kitchen Island, Pantry, Roman Tub, Storage, Vaulted Ceiling(s), Walk-In Closet(s), Wet Bar
Property Access
Road frontage type: City Street
Appliances & Equipment
Wine Refrigerator, Gas Cooktop, Cooktop, Dishwasher, Disposal, Dryer, Electric Range, ENERGY STAR Qualified Dishwasher, ENERGY STAR Qualified Refrigerator, Ice Maker, Microwave, Oven, Refrigerator, Trash Compactor, Vented Exhaust Fan, Washer, Other equipment: Call Listing Agent, Dehumidifier, Irrigation Equipment
Building
Built in 1961, Architectural style: Key West, Ranch, Living area: 1940, Construction materials: Block, Brick, CBS, Stucco, Other structures: Outbuilding, Shed(s), Storage, Workshop, Toal building area: 3256
Cooling
Ceiling Fan(s), Central Air, Ductless, Electric, Exhaust Fan, Heat Pump, Humidity Control
Exterior Features
Barbecue, Garden, Lighting, Storage
Floors
Concrete, Marble, Terrazzo, Tile
Water Features
Waterfront features: Ocean Access, Bay, Canal Front, Intracoastal, Seawall, Canal Width 121 Feet or More
Heating
Central, Electric, Heat Pump
Lot
0.33 acres, Landscaped, Oversized Lot
Energy Saving
Green energy efficient: Appliances, Lighting, Thermostat, Water Heater, Windows
Parking
Attached, Attached Garage, Decorative, Driveway, Garage, Garage Door Opener, Paver Block, 5 total parkings
Pets Policy
Pets allowed: No Restrictions, Yes
Pool
Chlorination - Auto, Concrete, Electric Heat, Heated, In Ground, Private, Screen Enclosure
Property
Patio and porch features: Porch - Screened, Patio - Open, Terrace, Porch, Glass Enclosed, Patio, Deck, View: Ocean, Intracoastal, Canal, Garden, Pool, Water, Other, Zoning: RSF3.5
Security Features
Carbon Monoxide Detector(s), Fire Alarm, Smoke Detector(s)
Taxes
Annual amount: $7,683
Utilities
200+ Amp Service, Cable Available, Electricity Connected, Natural Gas Connected, Sewer Connected, Water Connected, Propane
Windows
ENERGY STAR Qualified Windows, Storm Window(s)