Property Access
Road Responsibility: Private Maintained Road, Road Surface: Asphalt
Appliances & Equipment
Water Softener Owned, Water Purifier Owned, Tankless Water Heater, Gas Cooktop, Cooktop, Dishwasher, Disposal, Dryer, ENERGY STAR Qualified Dishwasher, ENERGY STAR Qualified Dryer, ENERGY STAR Qualified Freezer, ENERGY STAR Qualified Refrigerator, ENERGY STAR Qualified Washer, Ice Maker, Microwave, Oven, Refrigerator, Vented Exhaust Fan, Washer, Water Heater, Water Purifier, Water Softener, Other equipment: Air Purifier, Call Listing Agent, Dehumidifier, Generator
Building
Built in 2023, Living area: 3772.0, Building faces Northwest, 2 stories, Levels: Two, Entry level: 1, Entry location: Front Entrance, Construction Materials: Block, Blown-In Insulation, Brick Veneer, CBS, Stucco
Community
2000 units in community
Cooling
Ceiling Fan(s), Central Air, Central Individual, ENERGY STAR Qualified Equipment, Gas, Zoned
Energy Saving
Energy Efficiency: HVAC
Exterior Features
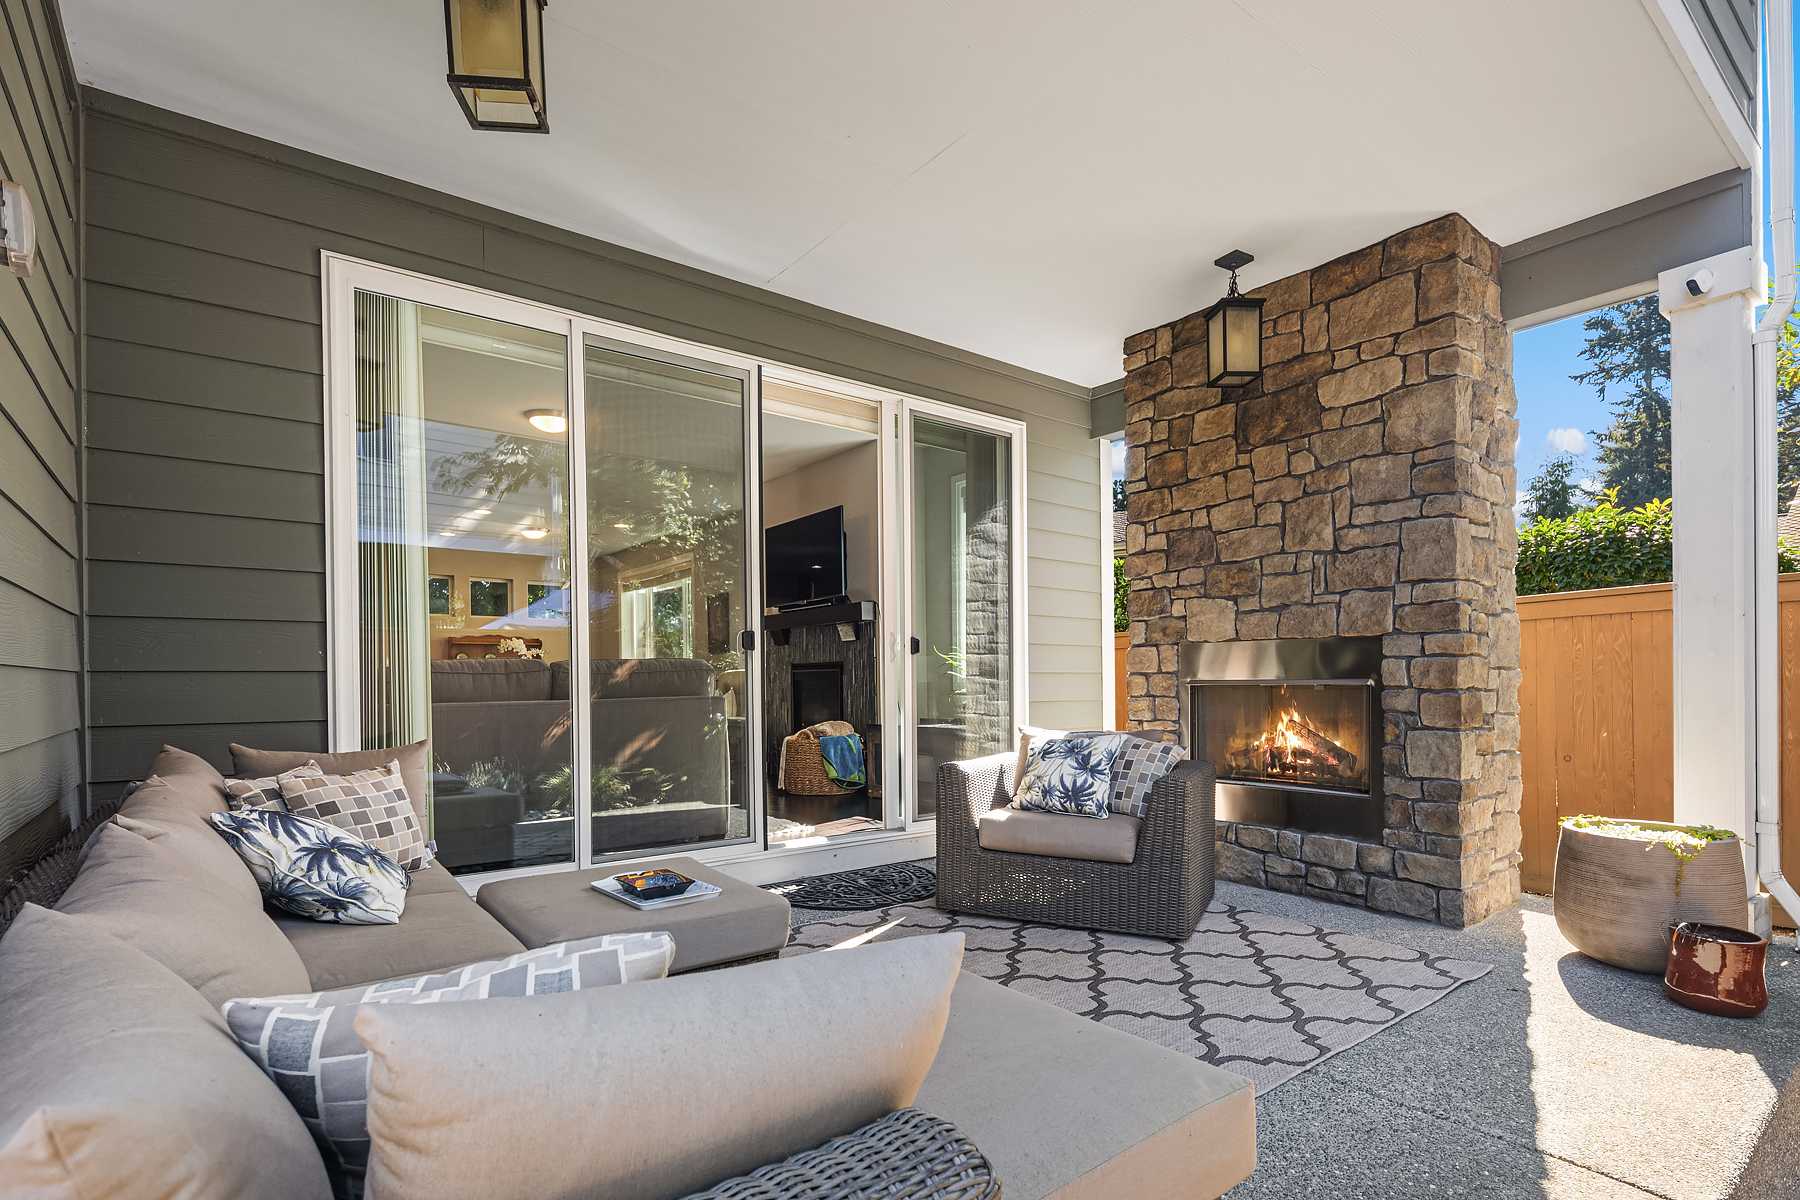
Patio/Porch Features: Porch - Screened, Patio - Screened, Patio - Covered, Porch, Patio, Balcony, Barbecue, Custom Lighting, Garden, Lighting, Outdoor Shower
Floors
Carpet, Ceramic Tile, Engineered Wood, Tile, Wood
Heating
Heat Pump, Natural Gas
Home Owner's Association
Association Fee: $308, Fee Frequency: Monthly, Fee Includes: Security, Amenities: Security, Recreation Facility, Gated, Pool, Basketball Court, Boating, Bocce Ball, Cafe/Restaurant, Clubhouse, Community Room, Dog Park, Fishing Pier, Fitness Center, Game Room, Heated Pool, Hot Water, Indoor Pool, Internet Included, Jogging Path, Kitchen Facilities, Management, Manager On Site, Park, Pickleball Court(s), Picnic Area, Playground, Sidewalks, Spa/Hot Tub, Street Lights, Tennis Court(s)
Interior Features
Bedroom Layout - Split, Bedroom Layout - Stacked, Built-in Features, Closet Cabinetry, Custom Mirrors, Entrance Foyer, High Ceilings, Kitchen Island, Pantry, Roman Tub, Storage, Upstairs Living Area, Vaulted Ceiling(s), Walk-In Closet(s)
Laundry
Gas Dryer Hookup, Inside, Laundry Room, Laundry Tub, Main Level, Sink
Lot
0.33 acres, Dimensions: 80 Ft W x 180 Ft Depth, Cul-De-Sac, Landscaped, Room for Pool
Parking
3 covered spaces, 6 open parking spaces, 9 total parking spaces, Attached, Attached Garage, Decorative, Driveway, Electric Vehicle Charging Station(s), Garage, Garage Door Opener, Golf Cart Parking, Paver Block
Pets Policy
Allowed: Call, Yes
Property
Resale, Garden, Preserve
Roof
Concrete, Shingle, Tile
Security Features
Building Security, Carbon Monoxide Detector(s), Closed Circuit Camera(s), Fire Alarm, Gated with Guard, Motion Detector(s), Secured Garage/Parking, Security Fence, Security Guard, Security Lights, Security Patrol, Smoke Detector(s)
Taxes
Parcel Number: 00404333020000800, Annual Amount: $14,429.1, Assessed Value: $788,281, Legal Description: ARDEN PUD POD E SOUTH LT 80, Year: 2025, Zoning: PUD
Utilities
Cable Connected, Electricity Connected, Natural Gas Available, Phone Not Available, Water Connected, Underground Utilities, Water Source: Public, 200+ Amp Service, 220 Volts in Kitchen, 220 Volts in Laundry, Fuses, Generator, Underground
Windows
Shutters, Blinds, Casement, Double Hung Metal, Double Pane Windows, Drapes, ENERGY STAR Qualified Windows, Solar Screens, Storm Window(s), Tinted Windows