Property Access
Road frontage type: "Private Road", "West of US-1"
Appliances & Equipment
Water Purifier Owned, Gas Water Heater, Dishwasher, Disposal, Dryer, Gas Range, Microwave, Refrigerator, Vented Exhaust Fan, Washer, Water Heater, Water Purifier
Building
Built in 2021, Architectural style: "Contemporary", "Ranch", Living area: 2753, Construction materials: Concrete Block - With Stucco, Toal building area: 3620
Cooling
Ceiling Fan(s), Central Air, Electric
Exterior Features
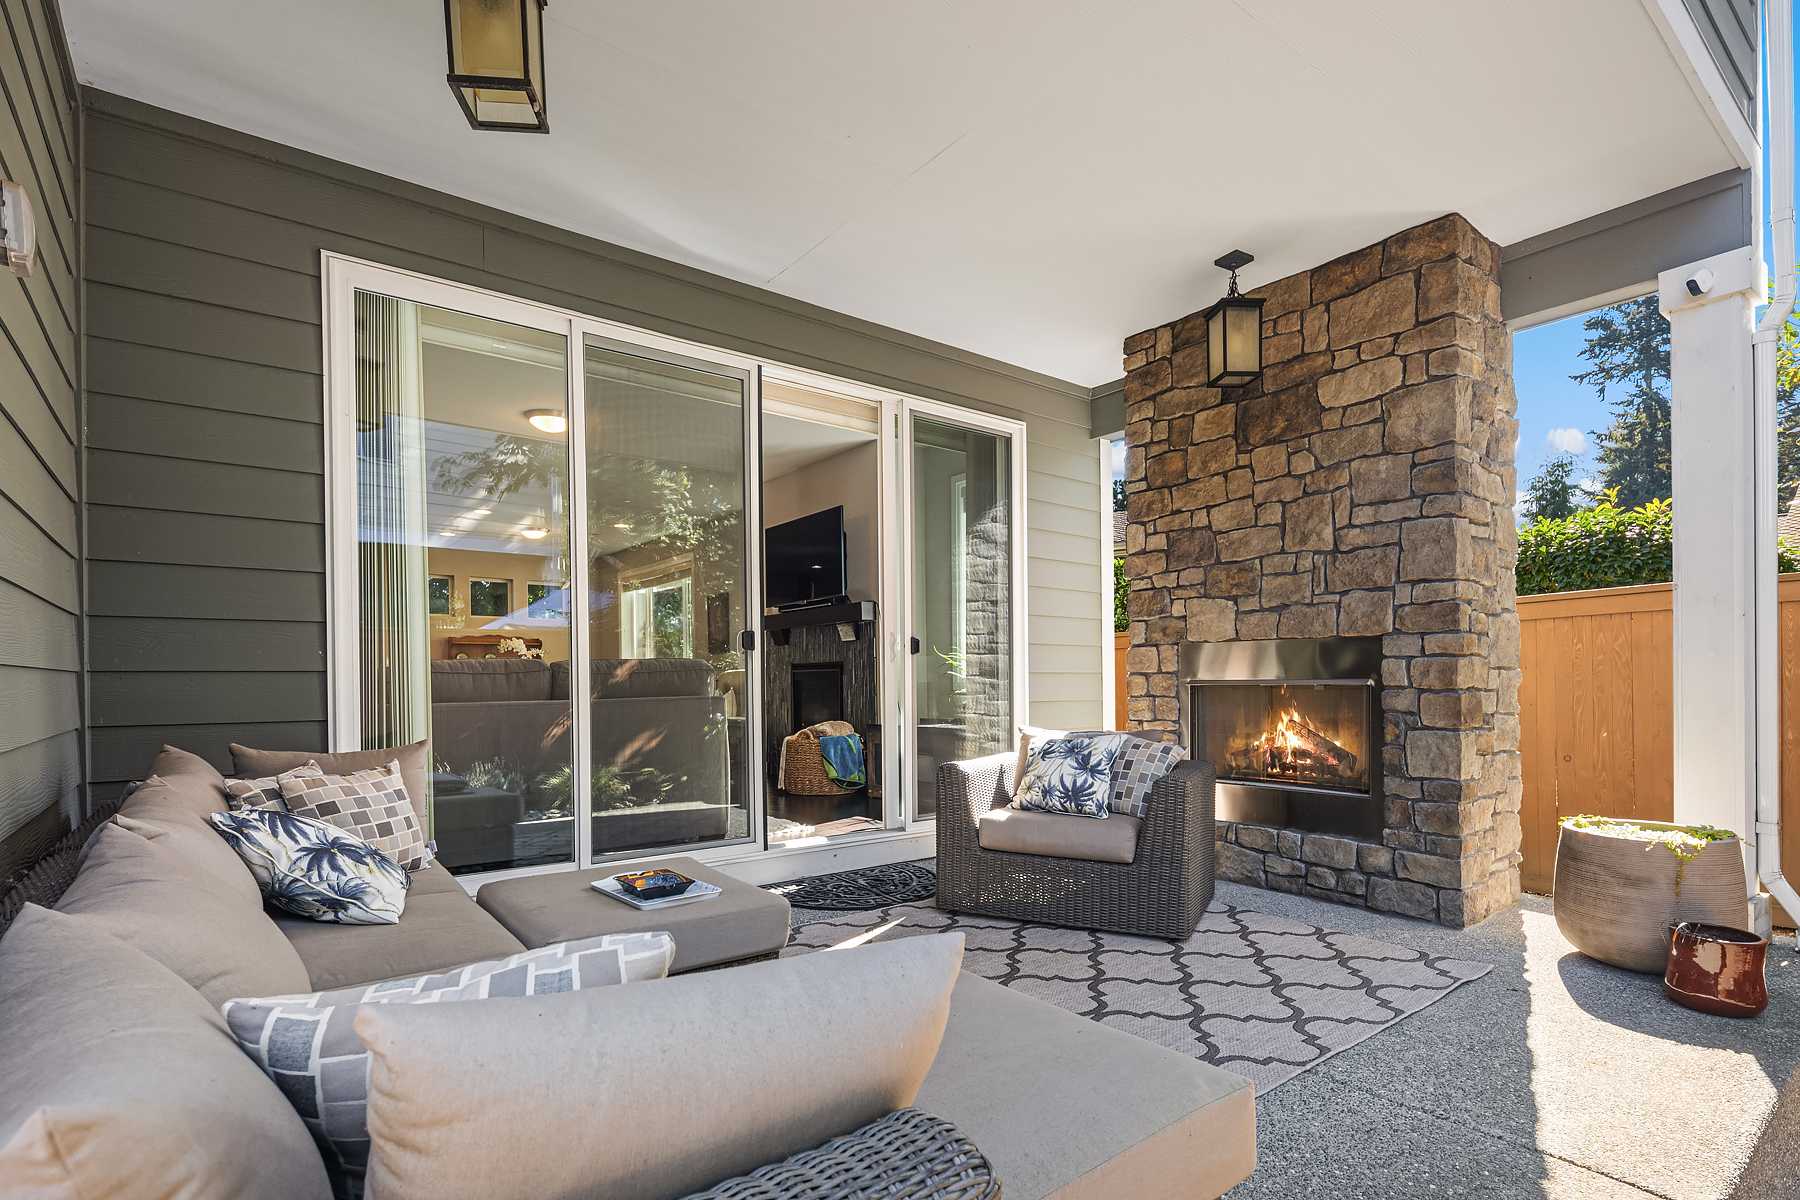
Garden, Lighting, Outdoor Kitchen, Summer Kitchen
Home Owner's Association
Association fee: $1,335, Association fee frequency: Quarterly, Association fee includes: "Recreation Facility", "Common Areas", "Maintenance Grounds", Association amenities: "Recreation Facility", "Maintenance", "Gated", "Pool", "Basketball Court", "Billiard Room", "Bocce Ball", "Cafe/Restaurant", "Clubhouse", "Fitness Center", "Game Room", "Heated Pool", "Hobby Room", "Indoor Pool", "Lobby", "Maintained Community", "Management", "Manager On Site", "Pickleball Court(s)", "Sidewalks", "Spa/Hot Tub", "Street Lights", "Tennis Court(s)"
Interior Features
Bedroom Layout - Three Way Split, Closet Cabinetry, Entrance Foyer, Kitchen Island, Pantry, Vaulted Ceiling(s), Walk-In Closet(s)
Laundry
Inside, Laundry Room, Main Level, Sink
Lot
0.19 acres, Interior Lot, Landscaped, Oversized Lot
Parking
Attached, Attached Garage, Concrete, Driveway, Electric Vehicle Charging Station(s), Garage, Garage Door Opener, Golf Cart Parking, Open, 9 total parkings
Pets Policy
Pets allowed: "Breed Restrictions", "Number Limit", "Yes"
Pool
Equipment Included, Gas Heat, Heated, In Ground, Pool/Spa Combo, Private, Screen Enclosure
Property
Patio and porch features: "Porch - Open", "Patio - Screened", "Porch", "Patio", View: "Garden", "Pool", Zoning: Master Pla
Security Features
Carbon Monoxide Detector(s), Gated with Guard, Smoke Detector(s)
Taxes
Annual amount: $13,175
Utilities
Electricity Available, Natural Gas Available, Sewer Available, Water Connected, Underground Utilities
Windows
Blinds, Drapes, Plantation Shutters