Property Access
Road Surface: Asphalt
Appliances & Equipment
Built-In Oven, Convection Oven, Cooktop, Dishwasher, Disposal, Dryer, Exhaust Fan, Freezer, Gas Water Heater, Ice Maker, Microwave, Range, Range Hood, Refrigerator, Tankless Water Heater, Washer, Water Filtration System, Water Softener, Other equipment: Irrigation Equipment
Building
Built in 2019, Living area: 2530, Living area units: Square Feet, Building faces North, Levels: One, Construction Materials: Block, Stucco
Community
Clubhouse, Dog Park, Fitness Center, Gated Community - No Guard, Handicap Modified, Irrigation-Reclaimed Water, Pool, Restaurant, Sidewalks, Tennis Court(s), Wheelchair Access, Street Lights
Cooling
Central Air, Humidity Control
Accessibility Features
Accessible Approach with Ramp, Accessible Bedroom, Accessible Common Area, Accessible Doors, Accessible Electrical and Environmental Controls, Accessible Entrance, Accessible Full Bath, Visitor Bathroom, Accessible Hallway(s), Accessible Kitchen, Accessible Kitchen Appliances, Accessible Central Living Area, Accessible Washer/Dryer, Central Living Area
Exterior Features
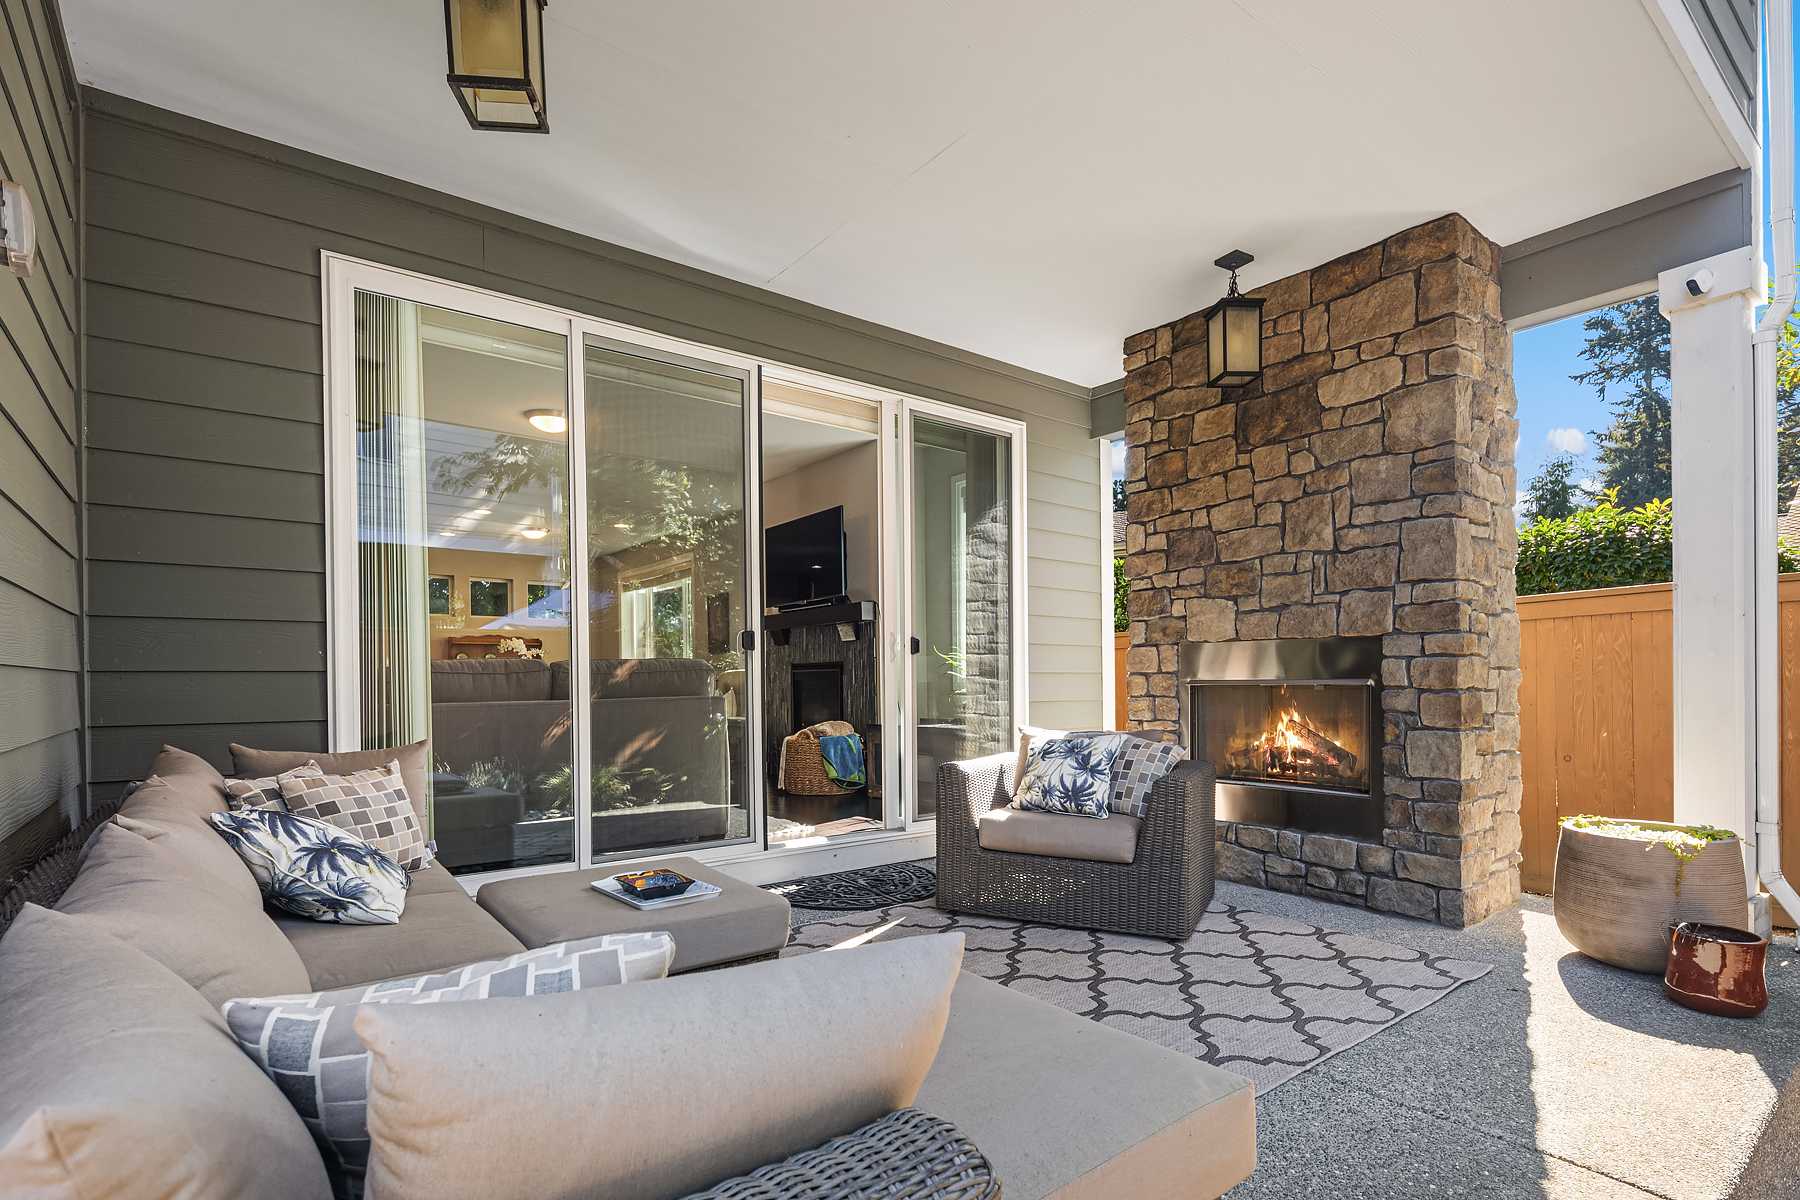
Hurricane Shutters, Lighting, Outdoor Grill, Rain Gutters, Sliding Doors, Sprinkler Metered
Floors
Carpet, Luxury Vinyl
Heating
Central, Electric, Exhaust Fan, Heat Pump
Home Owner's Association
Association Fee: $533, Fee Frequency: Monthly, Fee Includes: Cable TV, Pool, Escrow Reserves Fund, Maintenance Structure, Maintenance, Management, Security, Amenities: Clubhouse, Fence Restrictions, Lobby Key Required, Pickleball Court(s), Pool, Recreation Facilities, Spa/Hot Tub, Tennis Court(s), Wheelchair Access
Interior Features
Accessibility Features, Built-in Features, Ceiling Fans(s), Coffered Ceiling(s), Eat-in Kitchen, High Ceilings, In Wall Pest System, Kitchen/Family Room Combo, L Dining, Living Room/Dining Room Combo, Open Floorplan, Primary Bedroom Main Floor, Solid Surface Counters, Stone Counters, Thermostat, Walk-In Closet(s), Window Treatments
Laundry
Electric Dryer Hookup, Gas Dryer Hookup, Inside, Laundry Room, Washer Hookup
Lot
0.25 acres, Mature Landscaping
Pets Policy
Allowed: Cats OK, Dogs OK
Security Features
Gated Community, Security Gate, Smoke Detector(s)
Taxes
Additional parcels description:, Parcel Number: 15-26-18-0030-00100-0100, Public Survey Range: 18E, Public Survey Section: 15, Annual Amount: $8,156, Tax Block: 1, Tax Book Number: 10915/3586, Legal Description: DEL WEBB BEXLEY PHASE 1 PB 77 PG 116 BLOCK 1 LOT 10, Lot: 10, Other Annual Assessment: 1700, Year: 2025, Zoning: RESIDENTIAL
Utilities
Electricity Available, Electricity Connected, Fiber Optics, Fire Hydrant, Natural Gas Available, Natural Gas Connected, Phone Available, Sewer Available, Sewer Connected, Sprinkler Meter, Sprinkler Recycled, Underground Utilities, Water Connected, Water Source: Public
Windows
Blinds, Double Pane Windows, ENERGY STAR Qualified Windows, Shutters, Solar Screens, Tinted Windows, Window Treatments