Property Access
Road Responsibility: Public Maintained Road, Road Surface: Paved
Appliances & Equipment
Built-In Oven, Convection Oven, Cooktop, Dishwasher, Disposal, Electric Water Heater, Kitchen Reverse Osmosis System, Microwave, Range, Range Hood, Refrigerator, Water Filtration System, Water Purifier, Water Softener, Wine Refrigerator, Other equipment: Fire Pit, Irrigation Equipment, Private Entrance, Private Yard, Generator
Building
Built in 2019, Living area: 4286, Living area units: Square Feet, Building faces West, 2 stories, Levels: Two, Construction Materials: Block, Concrete, Stone, Stucco
Cooling
Central Air, Zoned
Energy Saving
Energy Generation: Solar, Sustainability: Conserving Methods
Exterior Features
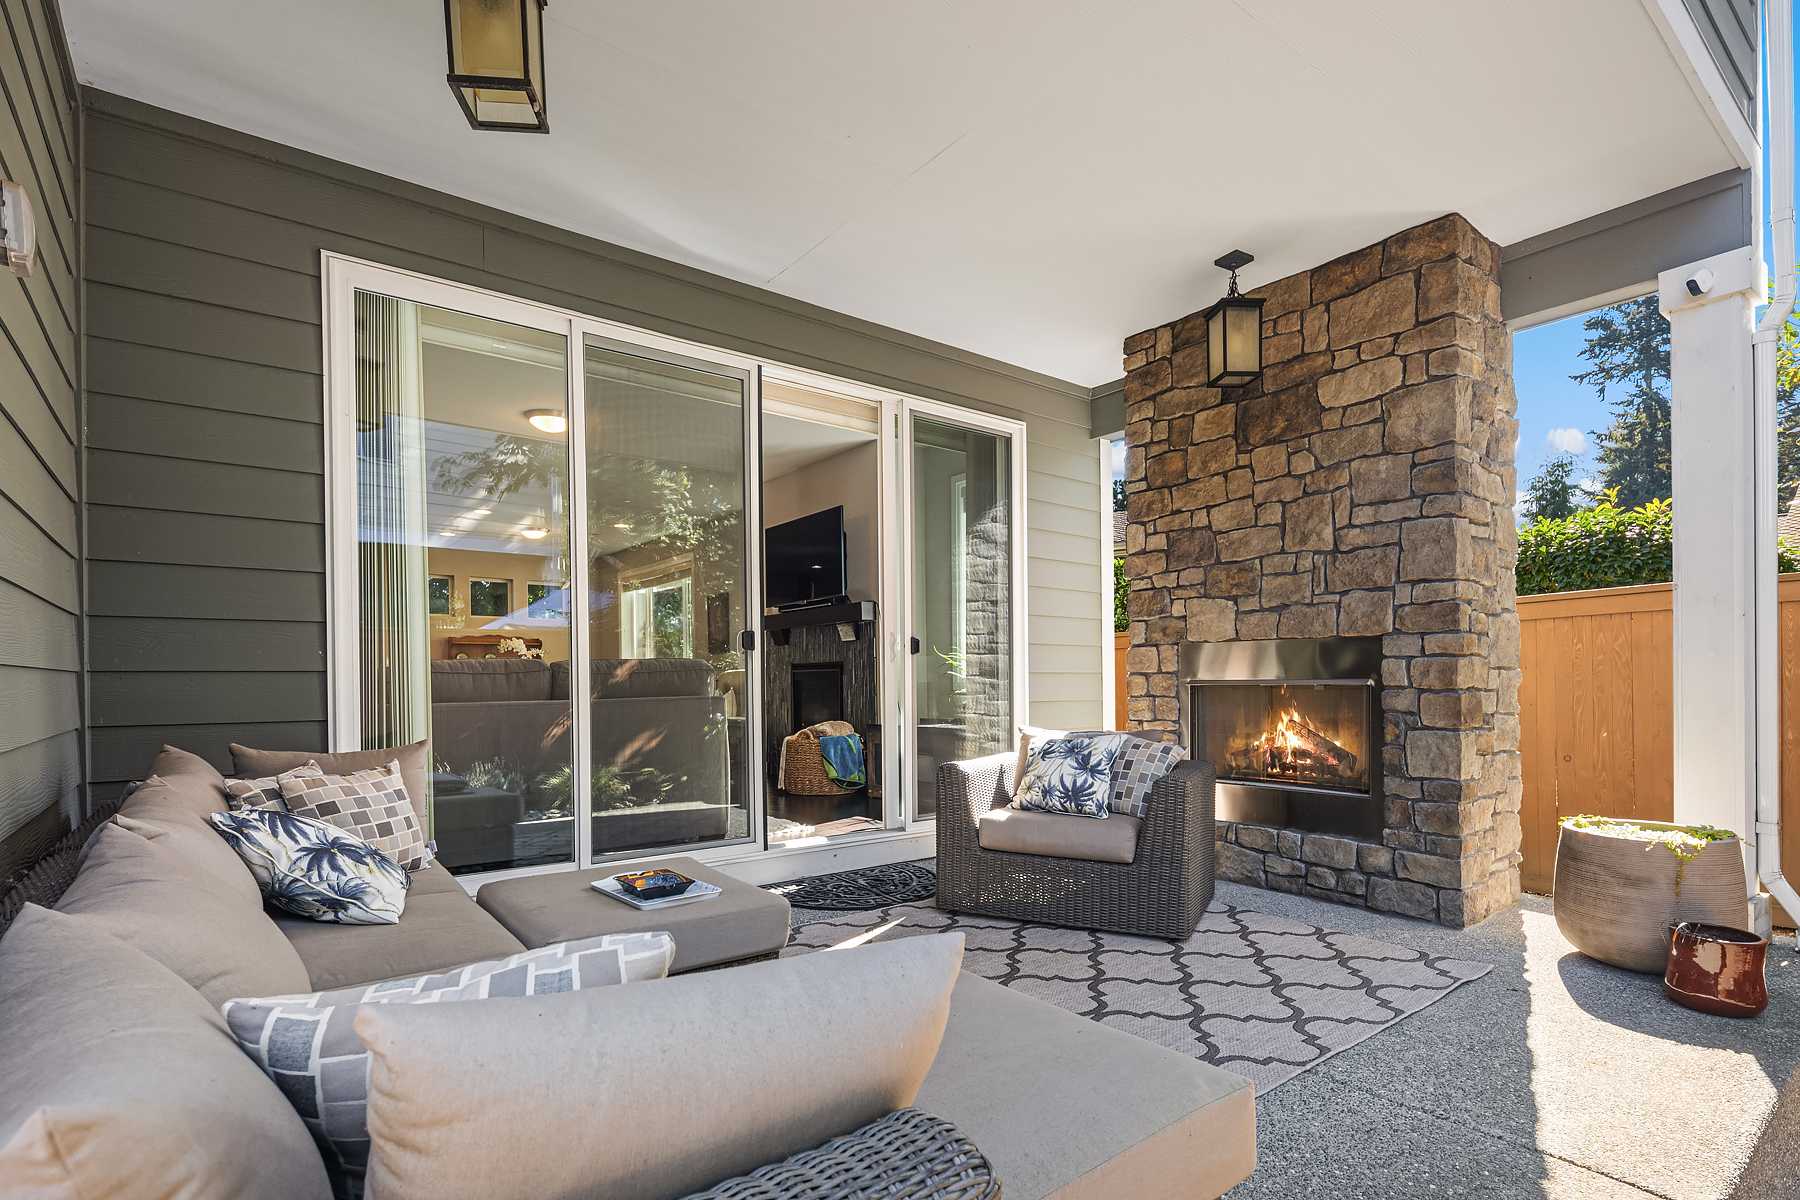
Patio/Porch Features: Covered, Deck, Patio, Balcony, Fire Pit, Lighting, Outdoor Grill, Outdoor Kitchen, Private Entrance, Private Yard
Fireplaces
Gas, Living Room, Non Wood Burning, Stone
Floors
Hardwood, Marble, Travertine
Heating
Central, Electric, Zoned
Interior Features
Cathedral Ceiling(s), Ceiling Fans(s), Coffered Ceiling(s), Crown Molding, Eat-in Kitchen, High Ceilings, Open Floorplan, Primary Bedroom Main Floor, Solid Surface Counters, Solid Wood Cabinets, Split Bedroom, Stone Counters, Thermostat, Tray Ceiling(s), Vaulted Ceiling(s), Walk-In Closet(s), Window Treatments
Laundry
Electric Dryer Hookup, Inside, Laundry Room, Washer Hookup
Lot
1.3 acres, Dimensions: 157x200, Conservation Area, In County, Key Lot, Landscaped, Level, Paved, Mature Landscaping, Oak Trees, Trees/Landscaped, Wooded
Parking
Circular Driveway, Driveway, Garage Door Opener, Garage Faces Side, Open, Oversized
Pool
Auto Cleaner, Chlorine Free, Gunite, In Ground, Lighting, Outside Bath Access, Salt Water, Self Cleaning
Property
Completed, Other structures: Outdoor Kitchen, Pool, Trees/Woods, Water
Security Features
Closed Circuit Camera(s), Fire Alarm, Security Gate, Security Lights, Security System, Security System Owned
Taxes
Additional parcels description:, Parcel Number: U-15-27-17-00T-000000-00001.0, Public Survey Range: 17, Public Survey Section: 15, Annual Amount: $21,480, Tax Book Number: 29-33, Legal Description: KEYSTONE ESTATES SUBDIVISION A PARCEL OF LAND IN TRACT A AND LOT 1 DESCRIBED AS LOT BEG AT NW COR OF LOT 1 AND RUN S 10 DEG 17 MIN E ALONG W BDRY OF LOT 1 75 FT FOR POB AND RUN N 86 DEG 58 MIN E 431.25 FT TO WATERS OF LAKE KEYSTONE ALSO FROM POB RUN S 10 DEG 17 MIN E 75 FT S 76 DEG 04.3 MIN E ALONG S BDRY OF SAID LOT 1 466.95 FT TO WATERS OF LAKE KEYSTONE NWLY ALONG BANK OF LAKE KEYSTONE 213.35 FT TO PREVIOUSLY DESIGNATED POINT, Lot: 1, Year: 2025, Zoning: ASC-1
Utilities
BB/HS Internet Available, Cable Available, Electricity Connected, Propane, Sprinkler Well, Underground Utilities, Water Connected, Water Source: Private, Well
Water Features
Water Body Name: KEYSTONE, Lake Front
Windows
Double Pane Windows, Shutters