Property Access
Road Surface: Asphalt
Appliances & Equipment
Dishwasher, Disposal, Exhaust Fan, Kitchen Reverse Osmosis System, Microwave, Range, Refrigerator, Tankless Water Heater, Water Purifier, Water Softener, Other equipment: Irrigation Equipment, Private Yard
Building
Built in 2023, Living area: 1892, Living area units: Square Feet, Building faces East, 1 storey, Levels: One, Construction Materials: Block, Concrete, Stucco
Community
Association Recreation - Owned, Barbecue, Clubhouse, Community Mailbox, Deed Restrictions, Dog Park, Fitness Center, Gated Community - Guard, Gated Community - No Guard, Golf Carts OK, Golf, Pool, Restaurant, Sidewalks, Special Community Restrictions, Tennis Court(s), Wheelchair Access
Cooling
Central Air, Mini-Split Unit(s), Attic Fan
Accessibility Features
Accessible Bedroom, Accessible Closets, Accessible Entrance, Accessible Full Bath, Accessible Hallway(s), Accessible Kitchen, Accessible Kitchen Appliances, Accessible Central Living Area, Accessible Washer/Dryer
Exterior Features
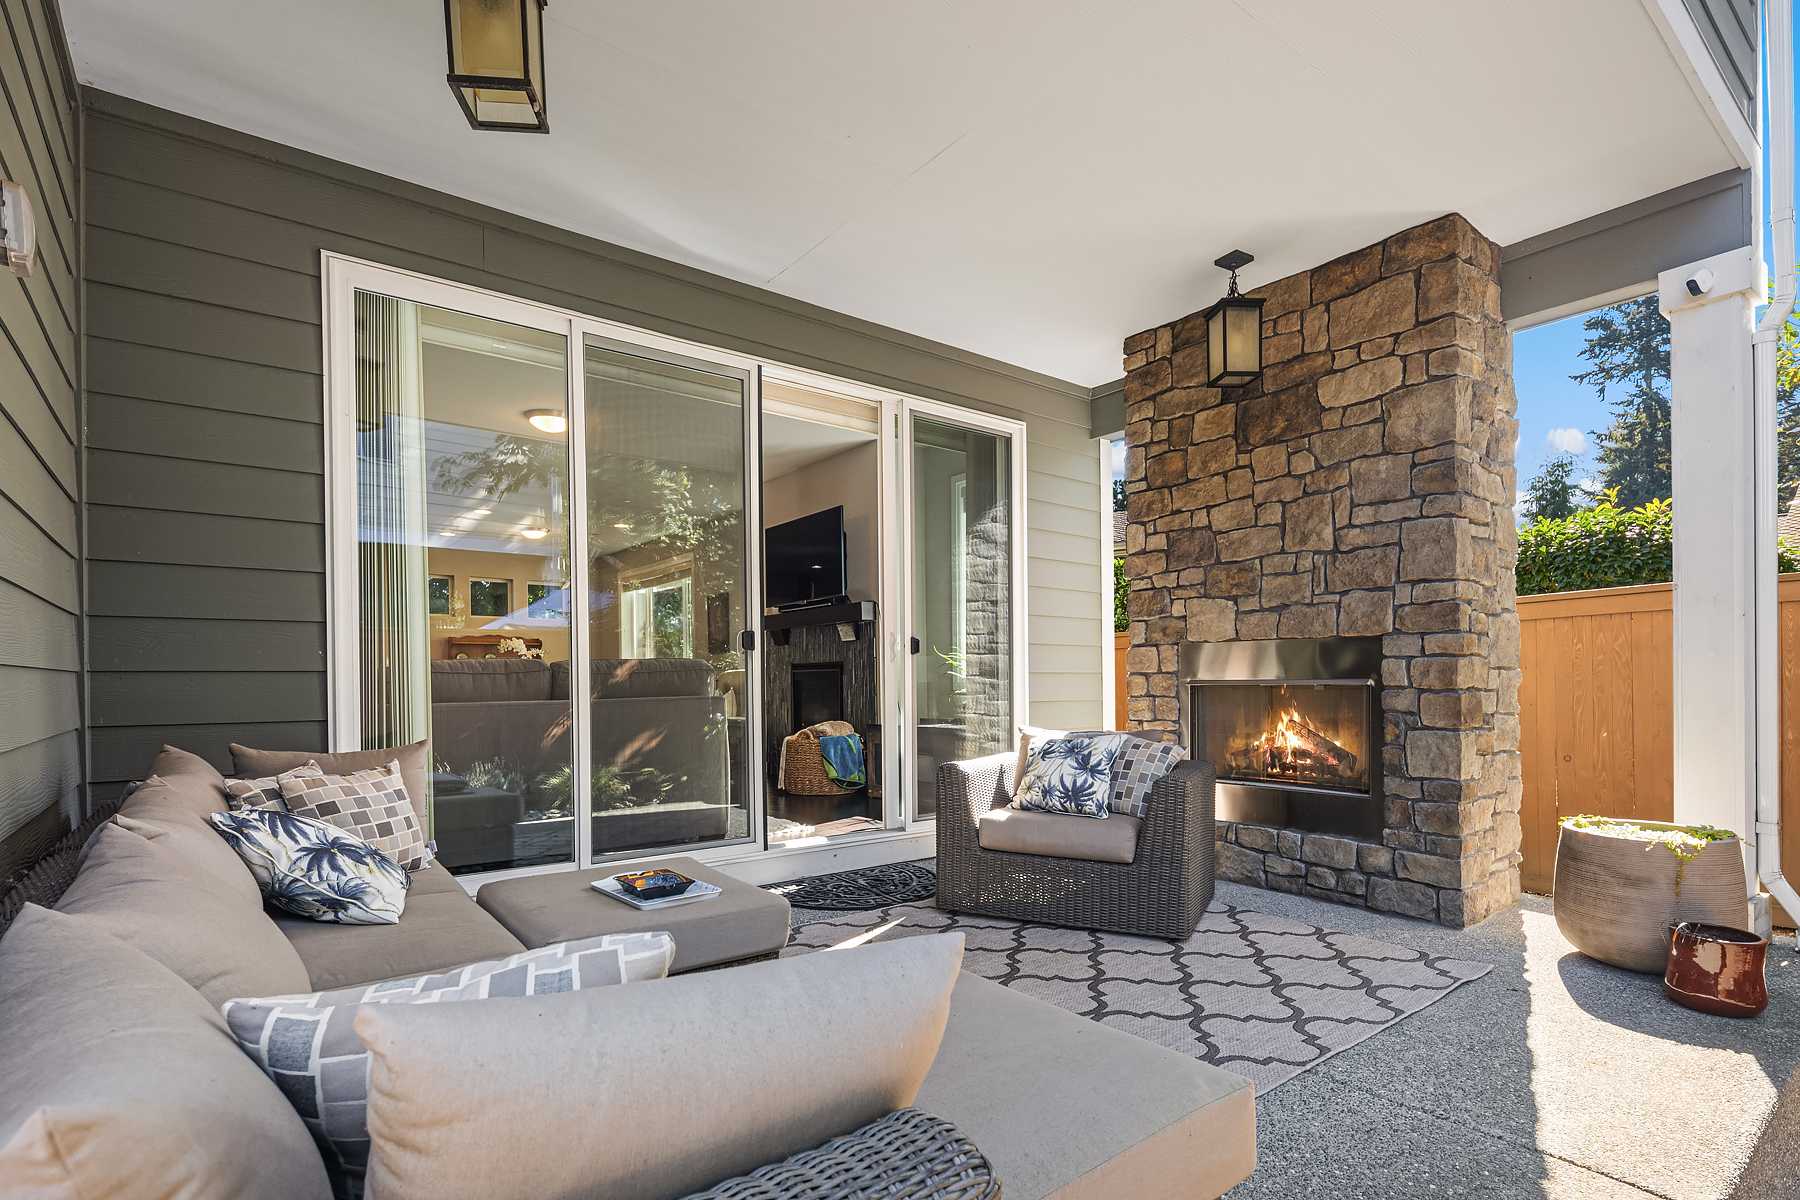
Patio/Porch Features: Covered, Enclosed, Front Porch, Rear Porch, Courtyard, Private Yard, Sprinkler Metered
Floors
Ceramic Tile, Luxury Vinyl
Home Owner's Association
Fee Includes: Common Area Taxes, Pool, Insurance, Maintenance, Recreational Facilities, Security, Trash, Amenities: Basketball Court, Barbecue, Clubhouse, Fence Restrictions, Fitness Center, Gated, Golf Course, Maintenance, Optional Additional Fees, Park, Pickleball Court(s), Pool, Recreation Facilities, Security, Tennis Court(s), Trail(s)
Interior Features
Cathedral Ceiling(s), Ceiling Fans(s), Eat-in Kitchen, High Ceilings, Kitchen/Family Room Combo, Living Room/Dining Room Combo, Open Floorplan, Primary Bedroom Main Floor, Pull Down Stairs, Solid Surface Counters, Split Bedroom, Tray Ceiling(s), Vaulted Ceiling(s), Walk-In Closet(s)
Laundry
Inside, Laundry Room
Lot
0.17 acres, Corner Lot
Parking
Driveway, Garage Door Opener, Golf Cart Garage
Property
Completed, Trees/Woods
Security Features
Gated Community, Key Card Entry, Smoke Detector(s)
Taxes
Additional parcels description:, Parcel Number: 06-20-24-0064-000-03000, Public Survey Range: 24E, Public Survey Section: 06, Annual Amount: $8,791.8, Tax Book Number: 79-30-36, Legal Description: VILLAGES OF WEST LAKE UNIT NO. 64 PB 79 PG 30-36 LOT 30 ORB 6206 PG 1754, Lot: 30, Other Annual Assessment: 2448, Year: 2025
Utilities
Cable Connected, Electricity Connected, Fire Hydrant, Natural Gas Connected, Sewer Connected, Sprinkler Meter, Underground Utilities, Water Source: Public
Windows
Blinds, Insulated Windows