Property Access
Road Responsibility: Private Maintained Road, Road Surface: Asphalt
Appliances & Equipment
Bar Fridge, Dishwasher, Disposal, Dryer, Electric Water Heater, Microwave, Range, Refrigerator, Washer
Building
Built in 1995, Living area: 6597, Living area units: Square Feet, Building faces East, Levels: Two, Construction Materials: Block, Stucco
Community
Association Recreation - Owned, Clubhouse, Deed Restrictions, Fitness Center, Gated Community - Guard, Golf Carts OK, Golf, Playground, Pool, Sidewalks, Tennis Court(s)
Exterior Features
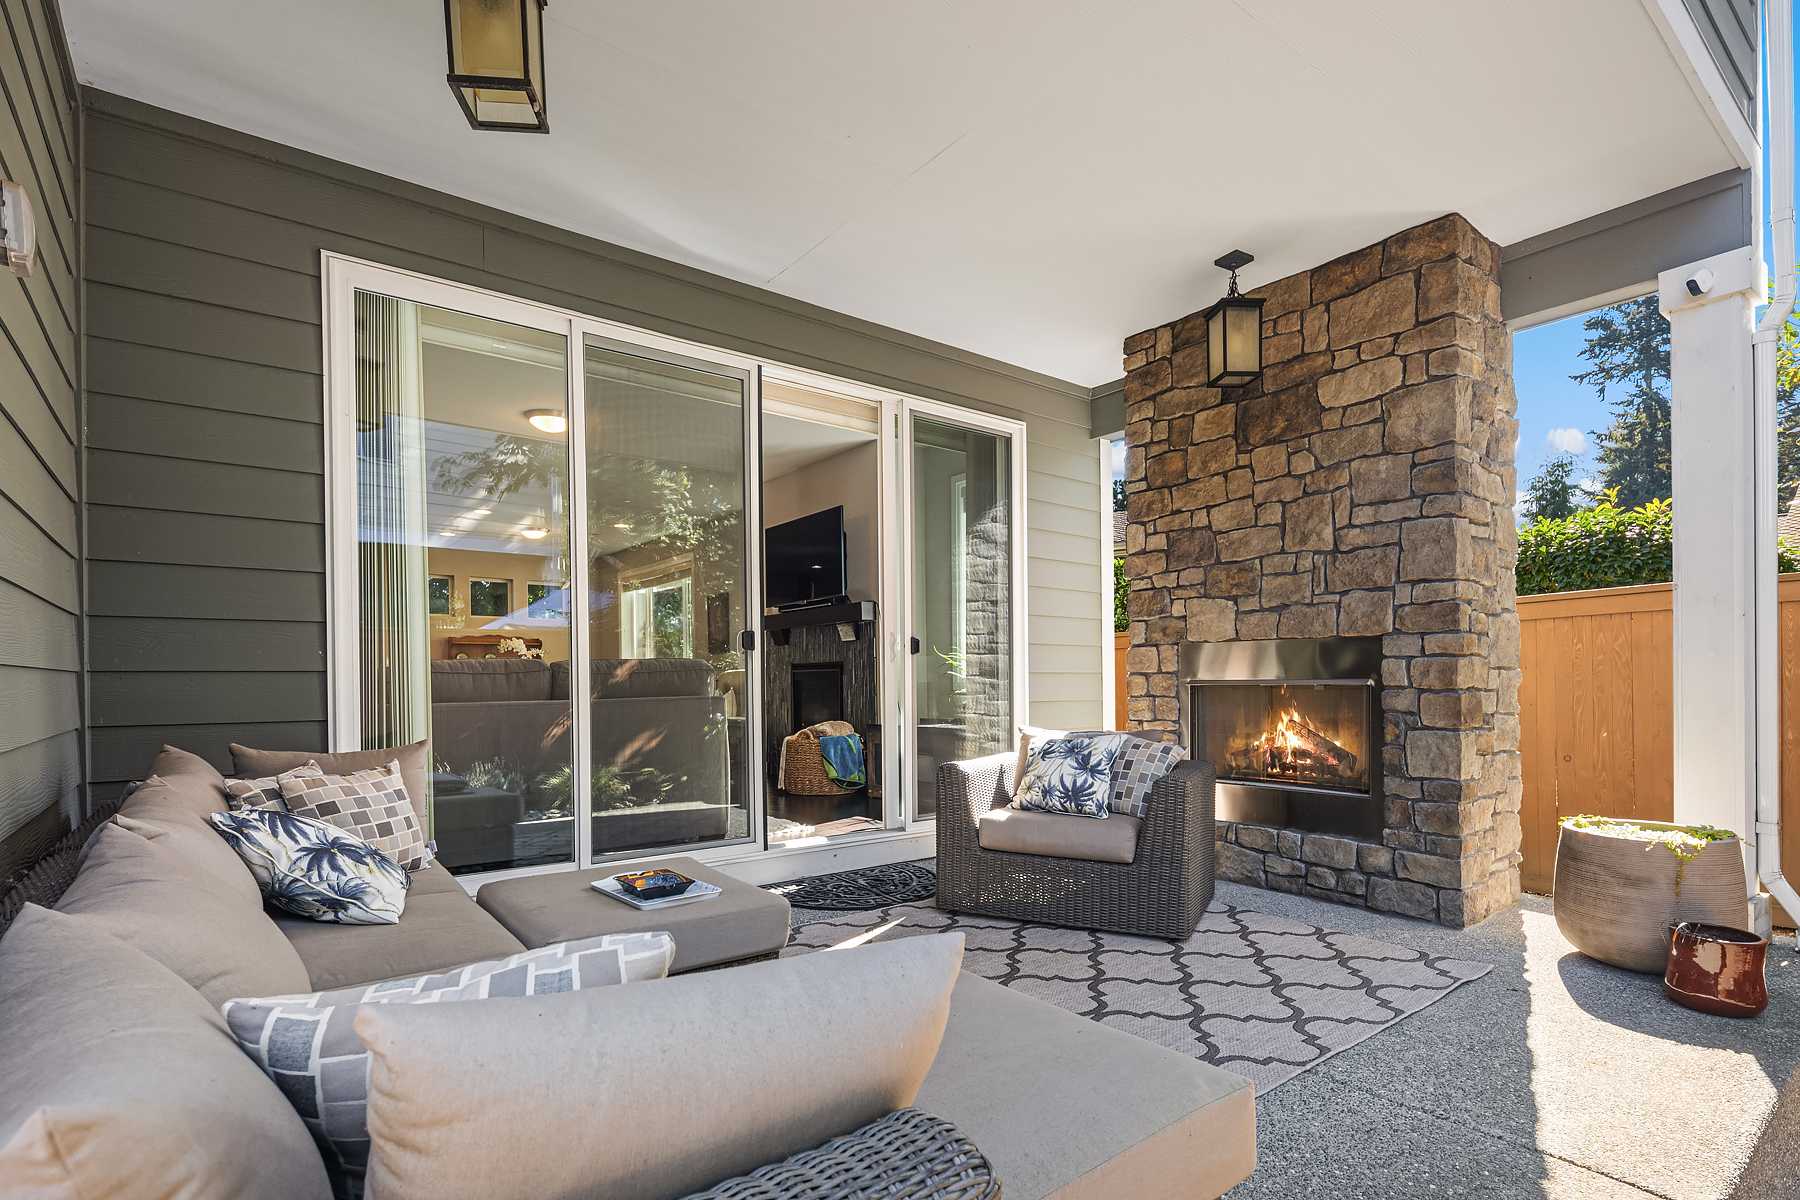
Patio/Porch Features: Covered, Deck, Front Porch, Rear Porch, Screened, Hurricane Shutters, Lighting, Outdoor Grill, Outdoor Kitchen, Rain Gutters, Sidewalk, Sliding Doors, Storage, Tennis Court(s)
Home Owner's Association
Association Fee: $895, Fee Frequency: Quarterly, Fee Includes: Pool, Recreational Facilities, Amenities: Basketball Court, Clubhouse, Fitness Center, Gated, Golf Course, Pickleball Court(s), Playground, Pool, Recreation Facilities, Shuffleboard Court, Spa/Hot Tub, Storage
Interior Features
Built-in Features, Cathedral Ceiling(s), Ceiling Fans(s), Central Vaccum, Coffered Ceiling(s), Crown Molding, Eat-in Kitchen, High Ceilings, Kitchen/Family Room Combo, Open Floorplan, Primary Bedroom Main Floor, Solid Wood Cabinets, Split Bedroom, Stone Counters, Tray Ceiling(s), Vaulted Ceiling(s), Walk-In Closet(s), Wet Bar, Window Treatments
Laundry
Electric Dryer Hookup, Inside, Laundry Room, Washer Hookup
Lot
1.53 acres, Dimensions: 51X132X201X274X332, Cul-De-Sac, Greenbelt, Irregular Lot, Landscaped, Near Golf Course, Oversized Lot, Street Dead-End, Paved, Mature Landscaping, Trees/Landscaped
Parking
Driveway, Garage Door Opener, Garage Faces Side, Golf Cart Garage, Golf Cart Parking, Ground Level, Off Street, Oversized, Workshop in Garage
Pets Policy
Allowed: Breed Restrictions
Pool
Gunite, Heated, In Ground, Lighting, Outside Bath Access, Salt Water, Screen Enclosure
Property
Other structures: Outdoor Kitchen, Workshop, Park/Greenbelt, Pool, Trees/Woods, Water
Security Features
Security System
Taxes
Additional parcels description:, Parcel Number: 402120227001, Public Survey Range: 21E, Public Survey Section: 17, Annual Amount: $17,726, Legal Description: RIVERSIDE AT RIVERWOOD LT 1 1355/661 E1404/813 DC3750/595-JDS 3750/596 4337/2032 4940/1427 4931/507 CD4955/1252 UNREC DC-KDH, Lot: 1, Other Annual Assessment: 1621, Year: 2025, Zoning: PD
Utilities
BB/HS Internet Available, Cable Available, Cable Connected, Electricity Available, Electricity Connected, Phone Available, Public, Sewer Available, Sewer Connected, Underground Utilities, Water Available, Water Connected, Water Source: Public