
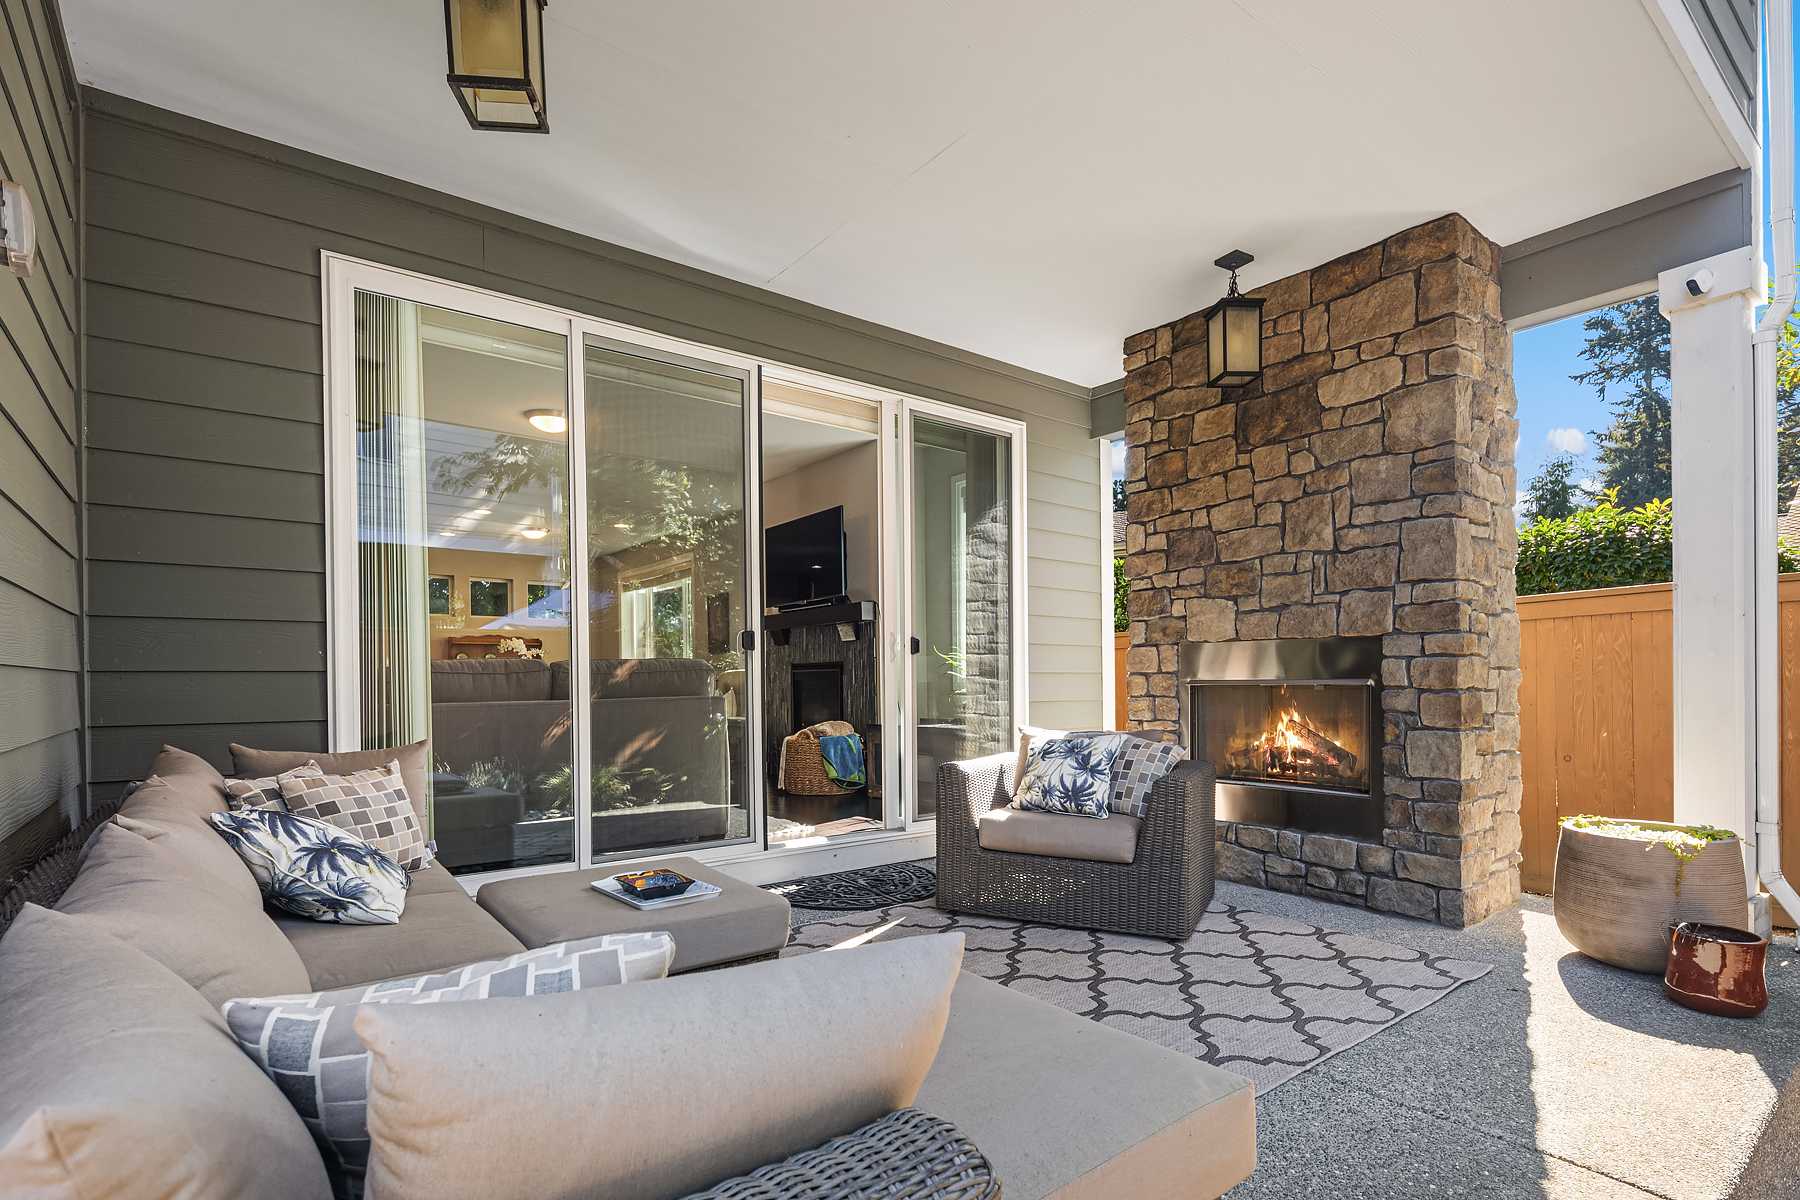
515 S OSPREY AVENUE

SARASOTA, FL 34236
Beds
4
Baths
5
Square Ft.
2,798
$2,425,000
Welcome to 515 S Osprey Avenue, a meticulously maintained modern farmhouse in Sarasota's sought-after Laurel Park neighborhood, offering the best of downtown living. Built in 2018, this 4-bedroom, 4.5-bath residence offers 2,798 square feet, including a generously sized private guest suite above the detached two-car garage. The bright, open layout… Read MoreRead Less
Courtesy of MICHAEL SAUNDERS & COMPANY 941-951-6660
Listing Snapshot
Days Online
1
Last Updated
Property Type
Single Family Residence
Beds
4
Full Baths
4
Partial Baths
1
Square Ft.
2,798
Lot Size
0.15 Acres
Year Built
2018
MLS Number
A4705425
Property Location Map
Additional Details
Property Access
Road Responsibility: Public Maintained Road, Road Surface: Asphalt
Appliances & Equipment
Built-In Oven, Convection Oven, Cooktop, Dishwasher, Disposal, Dryer, Exhaust Fan, Freezer, Ice Maker, Kitchen Reverse Osmosis System, Microwave, Refrigerator, Tankless Water Heater, Washer, Water Filtration System, Wine Refrigerator, Other equipment: Irrigation Equipment, Private Entrance
Building
Built in 2018, Living area: 2798, Living area units: Square Feet, Building faces West, 2 stories, Levels: Two, Construction Materials: Stucco
Cooling
Central Air, Mini-Split Unit(s)
Exterior Features
Lighting, Outdoor Grill, Outdoor Kitchen, Private Entrance
Fence
Vinyl
Floors
Carpet, Ceramic Tile, Wood
Foundation
Stem Wall
Garage
2 spaces
Heating
Natural Gas
Interior Features
Cathedral Ceiling(s), Ceiling Fans(s), Coffered Ceiling(s), Kitchen/Family Room Combo, Open Floorplan, Primary Bedroom Main Floor, Solid Surface Counters, Split Bedroom, Tray Ceiling(s), Vaulted Ceiling(s), Window Treatments
Laundry
Electric Dryer Hookup, Laundry Closet, Laundry Room
Lot
0.15 acres
Pool
Child Safety Fence, Gunite, Heated, Lighting, Salt Water
Property
Completed
Roof
Metal
Security Features
Security System
Sewer
Public Sewer
Taxes
Additional parcels description:, Parcel Number: 2027090113, Public Survey Range: 18E, Public Survey Section: 19, Annual Amount: $13,739.9, Legal Description: COM AT SE INT OF LAUREL ST & OSPREY AVE TH E ALONG S R/W OF LAUREL ST 10 FT TO E LINE OF WLY 10 FT OF LOT 21 TH S 00-12-01 E ALONG SAID E R/W OF OSPREY AVE 88.77 FT FOR POB TH N 89-55-05 E 132.71, Lot: 21, Year: 2025, Zoning: RSM9
Utilities
Electricity Connected, Natural Gas Connected, Public, Sewer Connected, Water Connected, Water Source: Public
Windows
Shades
Find The Perfect Home

'VIP' Listing Search

Whenever a listing hits the market that matches your criteria you will be immediately notified.

Join The List
Mortgage Calculator
Monthly Payment
$0
Keith McPherson
Broker Owner
Agent profile image

Schools In The Area

Check out nearby schools with ratings and contact info.

Similar Listings

View More Listings

Listings courtesy of Stellar MLS as distributed by MLS GRID, based on information submitted to the MLS GRID as of . Information is provided exclusively for consumers' personal noncommercial use and may not be used for any purpose other than to identify prospective properties consumers may be interested in purchasing. Data is deemed reliable but is not guaranteed by MLS GRID. All data is obtained from various sources and may not have been verified by broker or MLS GRID. Supplied Open House Information is subject to change without notice. All information should be independently reviewed and verified for accuracy. Properties may be listed or sold by various participants in the MLS, who may not be the office/agent presenting the information.
This content last updated on . Some properties which appear for sale on this web site may subsequently have sold or may no longer be available.
